Loading available homes...
34 Fifeshire Road
North York, ON M2L 2G6 · St. Andrew-Windfields
Advertised inclusions: Parking included
Unspecified charges are not assumed included. Confirm utilities, parking, storage and other recurring charges before signing. No estimated charges have been added to the rent.
Property information comes from the MLS/IDX source and listing brokerage. HARVEY KALLES REAL ESTATE LTD.. MLS® C14183402.
Source, management and building type are separate facts. These labels do not certify an independent inspection. Its scope, reviewer and date are not published here.
Listing data updated: Nov 17, 2026. This is not an inspection date.
Use the enquiry form to confirm availability and the representative’s showing and application options.
Ask a question or request a private showing.
Prefer a direct conversation?
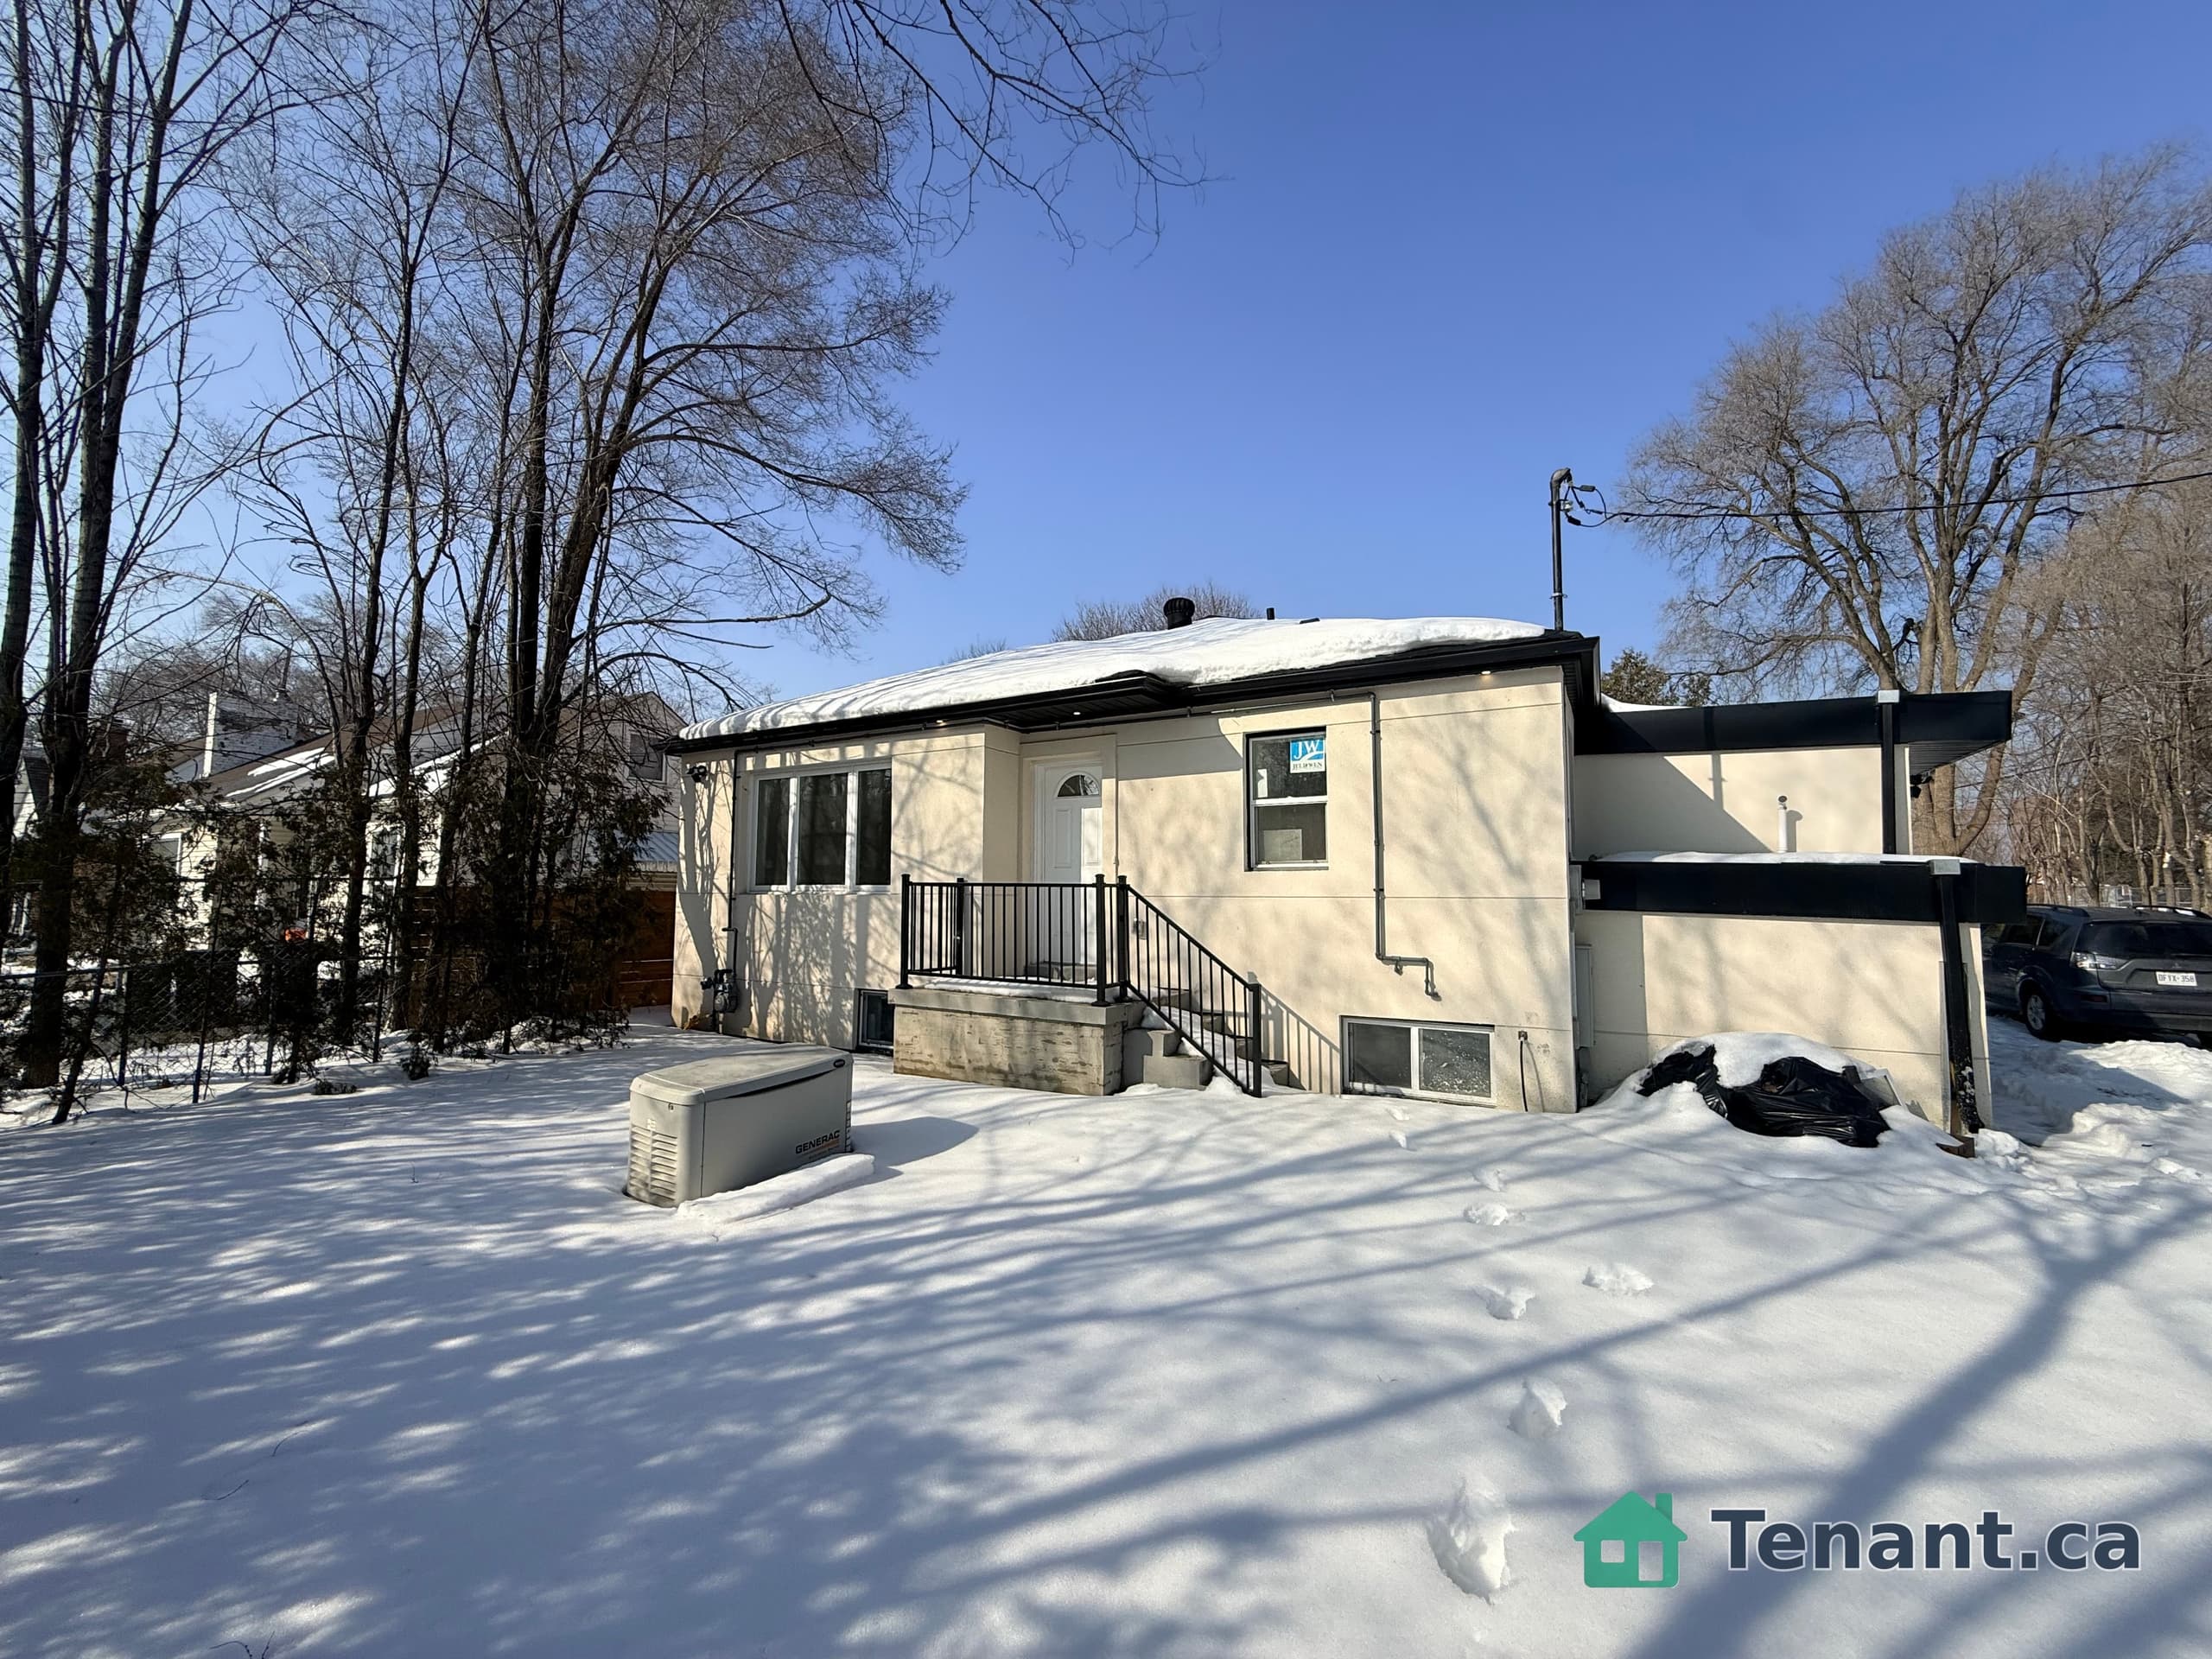
FULLY FURNISHED WITH BRAND-NEW DESIGNER FURNITURE! Experience the ultimate in luxury living in this exceptional , newly renovated 5+1 bedroom estate in prestigious St. Andrews. Beautifully appointed throughout with brand-new, high-end furniture and sophisticated designer finishes, this residence is truly move-in ready and designed for effortless elegance. From the moment you arrive, you'll be captivated by the breathtaking backyard oasis, featuring a sparkling swimming pool, lush surroundings, and a spectacular ravine setting that expands to an impressive 223 feet at the rear-offering exceptional privacy and a rare connection to nature. Every detail has been thoughtfully curated to deliver and elevated living experience. Fully furnished with all-new, carefully selected furniture, this remarkable home combines contemporary luxury, exceptional craftsmanship, and a extraordinary natural setting.
Building type derived from the MLS property classification.
Title derived from the MLS property classification.
A household would need about $1,800,000/year for this rent to equal 30% of gross income.
This is a planning estimate, not an approval decision. Actual affordability also depends on debt, utilities, transportation, and other expenses.
Flooring list assembled from the MLS room-by-room details.
Bedroom entries are included in the room details. Bathrooms are counted separately.
Fireplace • Hardwood Floor • Pot Lights • Hardwood
Hardwood Floor • Picture Window • Pot Lights • Hardwood
Open Concept • Centre Island • Overlooks Pool
Gas Fireplace • Hardwood Floor • Overlooks Pool • Hardwood
B/I Bookcase • Hardwood Floor • Overlooks Ravine • Hardwood
Gas Fireplace • 6 Pc Ensuite • Walk-In Closet(s)
Hardwood Floor • Double Closet • Picture Window • Hardwood
Hardwood Floor • Double Closet • Overlooks Ravine • Hardwood
Hardwood Floor • Walk-In Closet(s) • Overlooks Ravine • Hardwood
Hardwood Floor • Double Closet • Picture Window • Hardwood
Fireplace • Walk-Out • Overlooks Ravine
Walk-In Closet(s) • 4 Pc Bath • Overlooks Ravine
| Room | Level | Dimensions | Highlights |
|---|---|---|---|
| Living Room | Main | 9.30 × 5.01 | Fireplace • Hardwood Floor • Pot Lights • Hardwood |
| Dining Room | Main | 5.81 × 4.58 | Hardwood Floor • Picture Window • Pot Lights • Hardwood |
| Kitchen | Main | 6.05 × 4.74 | Open Concept • Centre Island • Overlooks Pool |
| Family Room | Main | 7.40 × 4.51 | Gas Fireplace • Hardwood Floor • Overlooks Pool • Hardwood |
| Office | Main | 5.04 × 5.09 | B/I Bookcase • Hardwood Floor • Overlooks Ravine • Hardwood |
| Primary Bedroom | Upper | 12.78 × 4.57 | Gas Fireplace • 6 Pc Ensuite • Walk-In Closet(s) |
| Bedroom 2 | Upper | 5.01 × 4.56 | Hardwood Floor • Double Closet • Picture Window • Hardwood |
| Bedroom 3 | Upper | 4.18 × 4.75 | Hardwood Floor • Double Closet • Overlooks Ravine • Hardwood |
| Bedroom 4 | Upper | 3.98 × 3.54 | Hardwood Floor • Walk-In Closet(s) • Overlooks Ravine • Hardwood |
| Bedroom 5 | Upper | 4.34 × 3.22 | Hardwood Floor • Double Closet • Picture Window • Hardwood |
| Recreation | Lower | 9.15 × 4.88 | Fireplace • Walk-Out • Overlooks Ravine |
| Bedroom | Lower | 4.97 × 3.47 | Walk-In Closet(s) • 4 Pc Bath • Overlooks Ravine |
The listing source did not specify whether these room measurements use metres or feet. Values are shown exactly as supplied.