Loading available homes...
185 Atlas Avenue
Toronto, ON M6C 3P6 · Humewood-Cedarvale
Advertised inclusions: Confirm with the representative.
Unspecified charges are not assumed included. Confirm utilities, parking, storage and other recurring charges before signing. No estimated charges have been added to the rent.
Property information comes from the MLS/IDX source and listing brokerage. HOMELIFE NEW WORLD REALTY INC.. MLS® C14182690.
Source, management and building type are separate facts. These labels do not certify an independent inspection. Its scope, reviewer and date are not published here.
Listing data updated: Nov 17, 2026. This is not an inspection date.
Use the enquiry form to confirm availability and the representative’s showing and application options.
Ask a question or request a private showing.
Prefer a direct conversation?
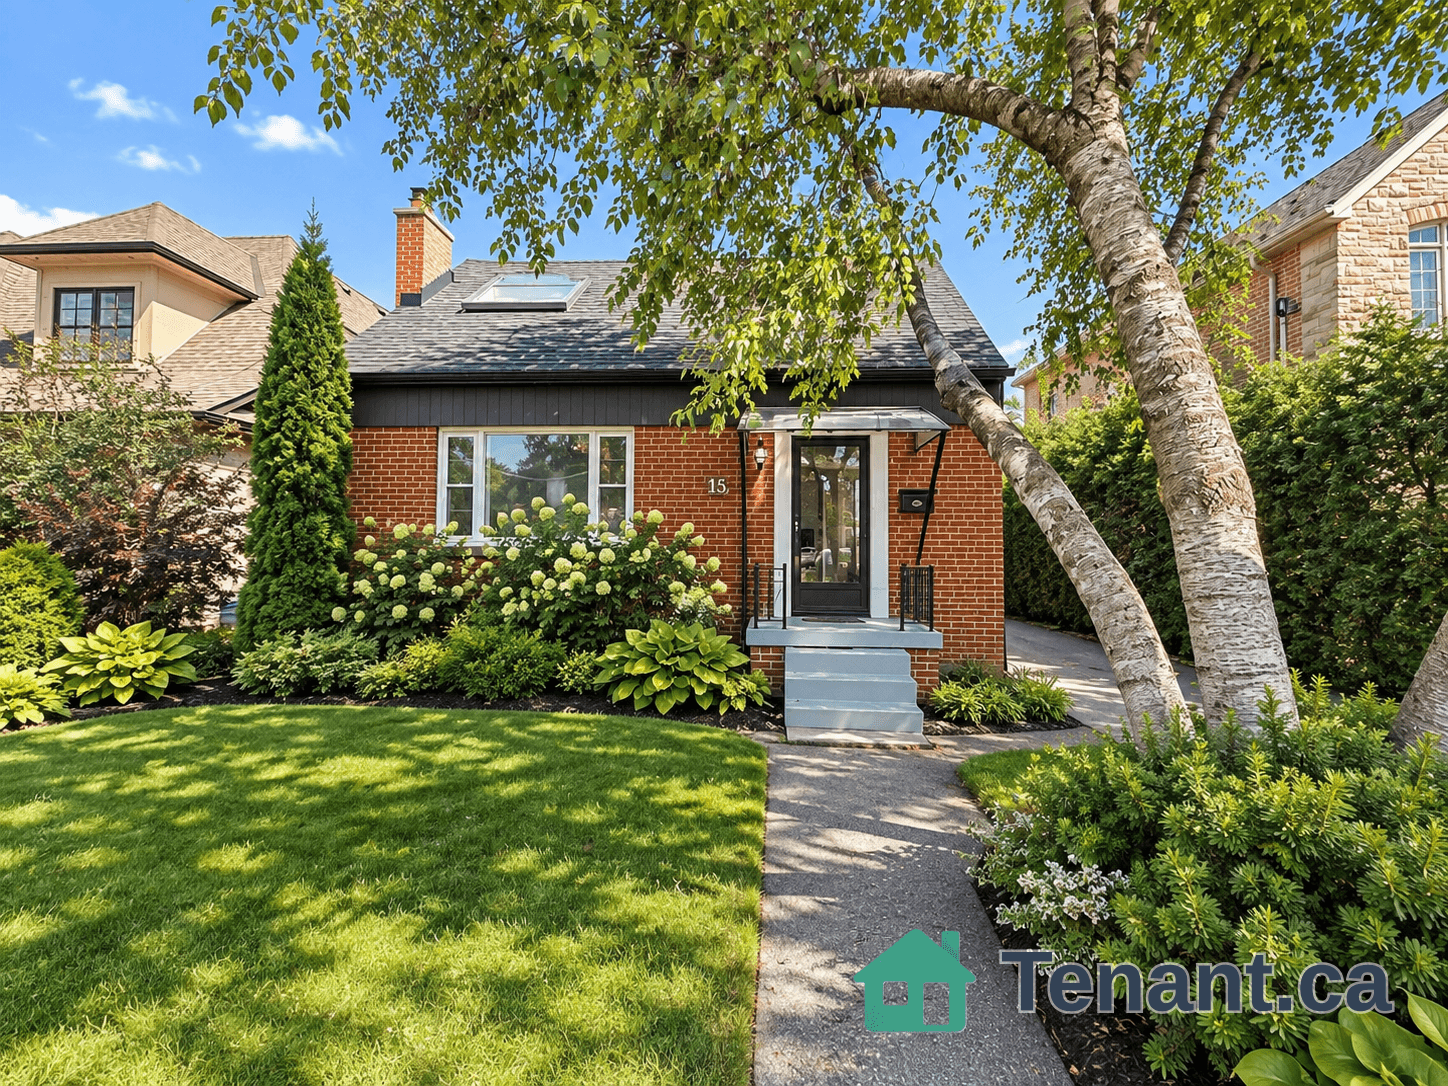
5 years old detached house in midtown! Soaring Ceilings Hover Over The Mn Flr Weaving Luxurious Materials To Create A Strikingly Modern Home. Features Wide Plank Hardwd Flrs, Kit W/Flr To Ceil Pantry, Island W/Quartz Waterfall Counter, Spacious Bdrms W/Double Closets, Custom Vanities, Private Backyard, 3rd Flr Master Retreat Sets The Standard For Luxury, Awesome Lower Level W/Sep Nannys Rm & Spacious Media Rm. Steps 2 Cedarvale, Humewood PsExtras:Inc Fridge, Gas Cooktop, Wall Oven, D/W, Micro, Washer, Dryer, Elf's, Hunter Douglas Blinds, Closet Orgnzrs, Bbq Gas Line, Sump Pump, Back Flow Preventer, Garage Door Opener W/2 Remotes, Zoned Velocity Heating Systm, 2,350 Sq Ft On 4 Levels.
Building type derived from the MLS property classification.
Title derived from the MLS property classification.
A household would need about $204,000/year for this rent to equal 30% of gross income.
This is a planning estimate, not an approval decision. Actual affordability also depends on debt, utilities, transportation, and other expenses.
Appliance list extracted from the listing description.
Flooring list assembled from the MLS room-by-room details.
Bedroom entries are included in the room details. Bathrooms are counted separately.
Hardwood Floor • Combined w/Dining • Pot Lights • Hardwood
Hardwood Floor • Combined w/Living • Pot Lights • Hardwood
Quartz Counter • Stainless Steel Appl • Centre Island
Hardwood Floor • Double Closet • Pot Lights • Hardwood
Hardwood Floor • Double Closet • Window Floor to Ceiling • Hardwood
Walk-In Closet(s) • Double Closet • 5 Pc Ensuite
Broadloom • Closet • Pot Lights • Broadloom (carpet)
Broadloom • Double Closet • Above Grade Window • Broadloom (carpet)
Porcelain Floor • Porcelain Tile
| Room | Level | Dimensions | Highlights |
|---|---|---|---|
| Living Room | Main | 7.30 × 3 m | Hardwood Floor • Combined w/Dining • Pot Lights • Hardwood |
| Dining Room | Main | 7.30 × 3 m | Hardwood Floor • Combined w/Living • Pot Lights • Hardwood |
| Kitchen | Main | 5.10 × 3.60 m | Quartz Counter • Stainless Steel Appl • Centre Island |
| Bedroom 2 | Second | 4 × 3.80 m | Hardwood Floor • Double Closet • Pot Lights • Hardwood |
| Bedroom 3 | Second | 4 × 3.60 m | Hardwood Floor • Double Closet • Window Floor to Ceiling • Hardwood |
| Primary Bedroom | Third | 3.90 × 3.50 m | Walk-In Closet(s) • Double Closet • 5 Pc Ensuite |
| Recreation | Basement | 7 × 3.70 m | Broadloom • Closet • Pot Lights • Broadloom (carpet) |
| Bedroom | Basement | 3.20 × 3 m | Broadloom • Double Closet • Above Grade Window • Broadloom (carpet) |
| Laundry | Basement | 2.20 × 1.70 m | Porcelain Floor • Porcelain Tile |