Loading available homes...
Lower Unit-7 Warlock Crescent
North York, ON M2K 2H8 · Bayview Woods-Steeles
Advertised inclusions: Parking included
Unspecified charges are not assumed included. Confirm utilities, parking, storage and other recurring charges before signing. No estimated charges have been added to the rent.
Property information comes from the MLS/IDX source and listing brokerage. RIGHT AT HOME REALTY. MLS® C14181872.
Source, management and building type are separate facts. These labels do not certify an independent inspection. Its scope, reviewer and date are not published here.
Listing data updated: Nov 15, 2026. This is not an inspection date.
Use the enquiry form to confirm availability and the representative’s showing and application options.
Ask a question or request a private showing.
Prefer a direct conversation?
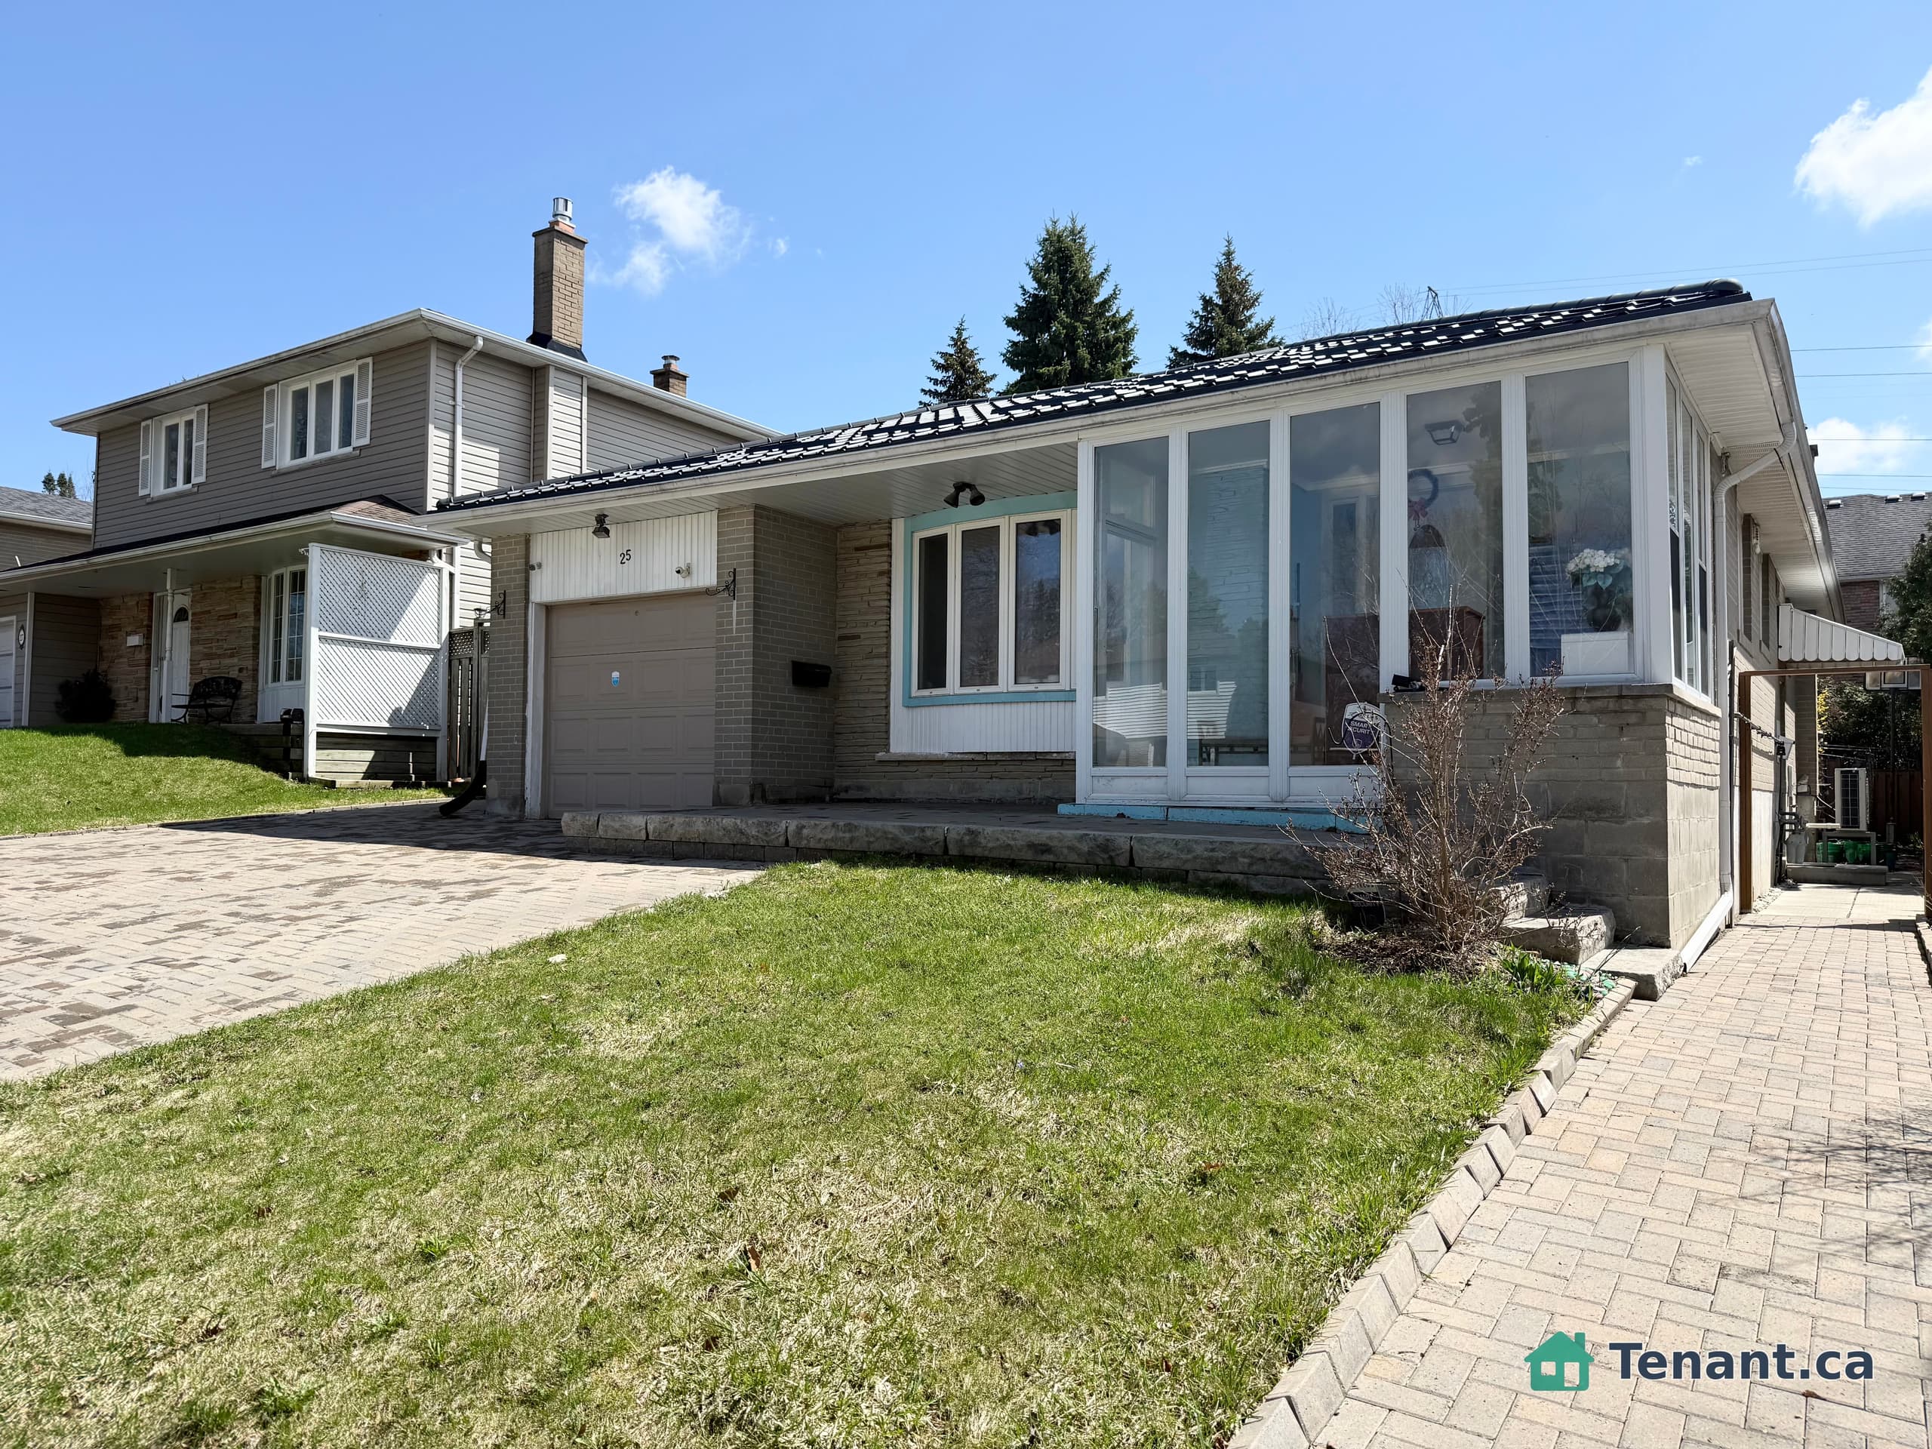
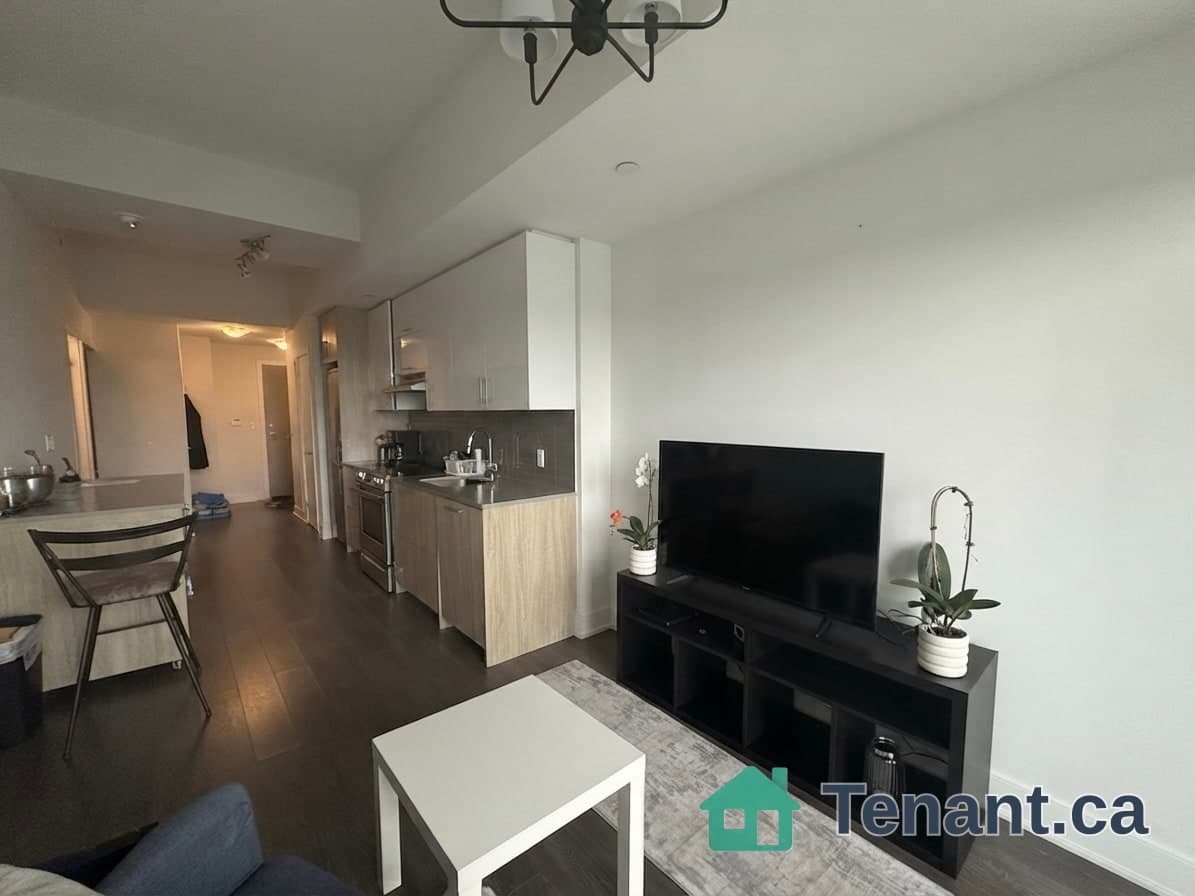
Beautiful Studio apartment unit on a ravine lot, it is on the ground level & has a separate entrance, & private kitchen, bathroom, and laundry. It comes with one parking spot on the left side of the driveway. The unit is located in the highly sought-after Bayview Woods community surrounded by multi-million-dollar residences & is zoned to AY Jackson High School. Living at 7 Warlock Crescent offers not only a serene natural setting, but also excellent daily convenience. It is steps away from TTC bus stops, making it easy to connect to Finch, Bayview, or Sheppard subway stations. For shopping, residents can quickly access Bayview Village Shopping Centre, where Loblaws, LCBO, Shoppers Drug Mart, banks, and boutique shops meet everyday needs. Must See!
Building type derived from the MLS property classification.
Title derived from the MLS property classification.
A household would need about $72,000/year for this rent to equal 30% of gross income.
This is a planning estimate, not an approval decision. Actual affordability also depends on debt, utilities, transportation, and other expenses.
Flooring list assembled from the MLS room-by-room details.
Bedroom entries are included in the room details. Bathrooms are counted separately.
3 Pc Ensuite
Combined w/Kitchen • Parquet
| Room | Level | Dimensions | Highlights |
|---|---|---|---|
| Bedroom | Ground | 4.88 × 3.94 | 3 Pc Ensuite |
| Laundry | Ground | 4.88 × 3.05 | Combined w/Kitchen • Parquet |
The listing source did not specify whether these room measurements use metres or feet. Values are shown exactly as supplied.