Loading available homes...
1412-205 Hilda Avenue
North York, ON M2M 4B1 · Newtonbrook West
Advertised inclusions: All utilities included · Electricity included · Water included · Heating included · Common Elements included · Building Insurance included · Central Air Conditioning included · Parking included
Unspecified charges are not assumed included. Confirm utilities, parking, storage and other recurring charges before signing. No estimated charges have been added to the rent.
Property information comes from the MLS/IDX source and listing brokerage. HIGHPOINT HOMES REALTY. MLS® C14180474.
Source, management and building type are separate facts. These labels do not certify an independent inspection. Its scope, reviewer and date are not published here.
Listing data updated: Nov 14, 2026. This is not an inspection date.
Use the enquiry form to confirm availability and the representative’s showing and application options.
Ask a question or request a private showing.
Prefer a direct conversation?
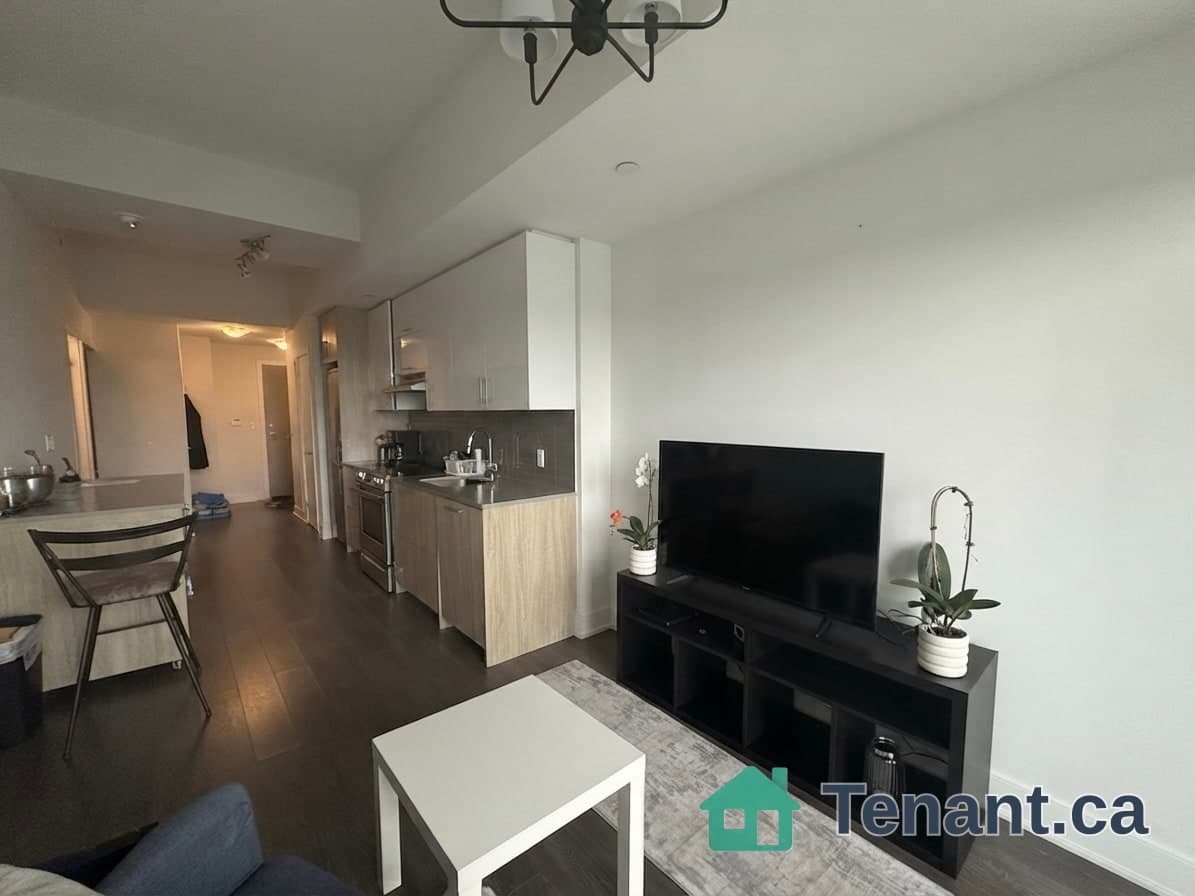
Welcome to this beautiful, freshly painted and professionally cleaned two-bedroom, two-washroom unit! Enjoy a generous living room combined with the dining area, spacious bedrooms, and a convenient ensuite locker. This move-in ready unit includes all utilities and one underground parking space in the rent. A fantastic location steps from Yonge and Steeles and Centerpoint Mall, with grocery stores, cafés, restaurants, and everyday essentials close by. Ideal for commuters, with nearby TTC bus routes, Finch Station just minutes away, Highway 401 approximately a 10-minute drive, and Highway 404 within easy reach. Available for immediate possession. Move in and enjoy comfort and convenience!
Building type derived from the MLS property classification.
Title derived from the MLS property classification.
A household would need about $98,000/year for this rent to equal 30% of gross income.
This is a planning estimate, not an approval decision. Actual affordability also depends on debt, utilities, transportation, and other expenses.
Flooring list assembled from the MLS room-by-room details.
Bedroom entries are included in the room details. Bathrooms are counted separately.
Open Concept • Combined w/Dining • W/O To Balcony
Open Concept • Combined w/Living
Vinyl Floor • Eat-in Kitchen • Family Size Kitchen • Vinyl
Broadloom • 2 Pc Ensuite • His and Hers Closets • Broadloom (carpet)
Broadloom • Double Closet • Window • Broadloom (carpet)
Vinyl Floor • Closet • Vinyl
| Room | Level | Dimensions | Highlights |
|---|---|---|---|
| Living Room | Main | 6.10 × 3.40 m | Open Concept • Combined w/Dining • W/O To Balcony |
| Dining Room | Main | 3.10 × 2.60 m | Open Concept • Combined w/Living |
| Kitchen | Main | 4.60 × 2.50 m | Vinyl Floor • Eat-in Kitchen • Family Size Kitchen • Vinyl |
| Primary Bedroom | Main | 5 × 3.50 m | Broadloom • 2 Pc Ensuite • His and Hers Closets • Broadloom (carpet) |
| Bedroom 2 | Main | 4 × 2.50 m | Broadloom • Double Closet • Window • Broadloom (carpet) |
| Locker | Main | 2 × 2 m | Vinyl Floor • Closet • Vinyl |