Loading available homes...
151 Beatrice Street
Toronto, ON M6J 2T2 · Trinity-Bellwoods
Advertised inclusions: Heating included · Electricity included · Water included
Unspecified charges are not assumed included. Confirm utilities, parking, storage and other recurring charges before signing. No estimated charges have been added to the rent.
Property information comes from the MLS/IDX source and listing brokerage. ROYAL LEPAGE SECURITY REAL ESTATE. MLS® C14178236.
Source, management and building type are separate facts. These labels do not certify an independent inspection. Its scope, reviewer and date are not published here.
Listing data updated: Nov 14, 2026. This is not an inspection date.
Use the enquiry form to confirm availability and the representative’s showing and application options.
Ask a question or request a private showing.
Prefer a direct conversation?
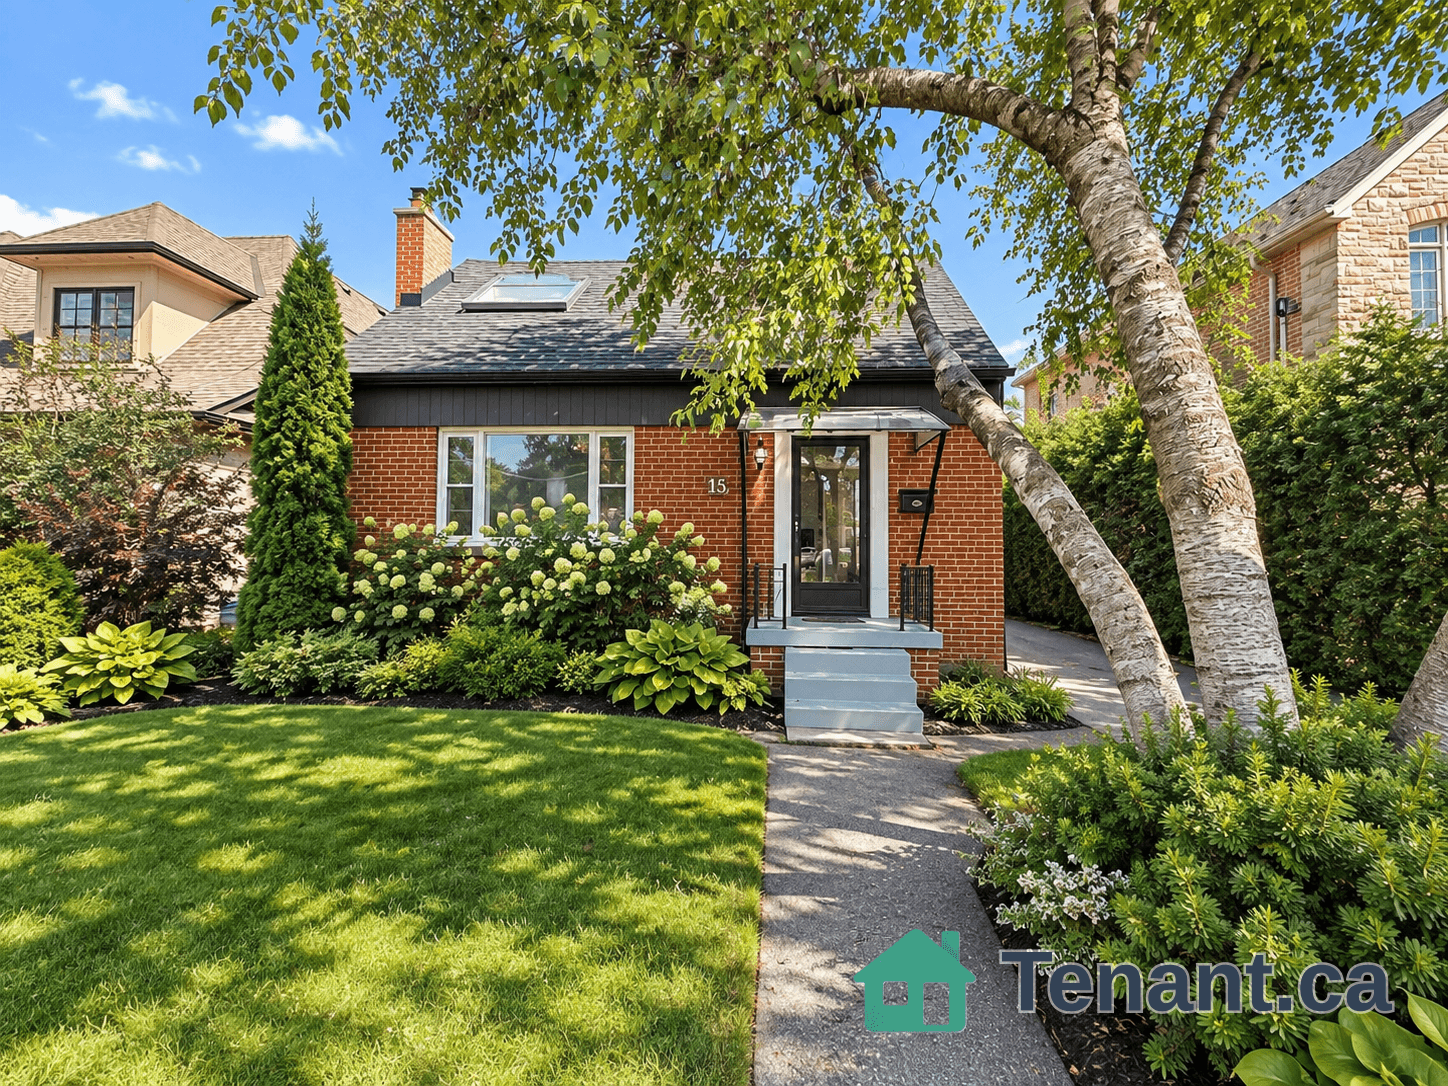
Welcome to this beautifully renovated, two-level, three-bedroom, two-bath home at College and Beatrice in Little Italy, just steps to cafés, restaurants, transit, and shops. The home was taken down to the studs and rebuilt with brand new hardwood flooring, all new electrical and plumbing, new windows, all new interior doors with new hardware, and six-inch baseboards. The entire space was freshly painted with two coats. The brand new kitchen features quartz countertops, matching quartz backsplash, porcelain flooring, and brand new stainless steel appliances, including fridge, stove, built-in dishwasher, and exhaust fan. Both bathrooms are fully renovated with porcelain tile and quality finishes. Enjoy the convenience of ensuite laundry, generous closet space, and ample storage. Each bedroom includes a closet, with the primary bedroom offering two. Close to Trinity Bellwoods Park, Ossington, Kensington Market, great schools, and transit. This turnkey home offers stylish, convenient city living in one of Toronto's most sought-after neighbourhoods.
Building type derived from the MLS property classification.
Title derived from the MLS property classification.
A household would need about $160,000/year for this rent to equal 30% of gross income.
This is a planning estimate, not an approval decision. Actual affordability also depends on debt, utilities, transportation, and other expenses.
Appliance list extracted from the listing description.
Flooring list assembled from the MLS room-by-room details and listing description.
Bedroom entries are included in the room details. Bathrooms are counted separately.
Laminate • Window • Closet
Porcelain Floor • Custom Backsplash • Window • Porcelain Tile
Laminate • Window
Laminate • Window • Closet
Laminate • Window • Large Closet
| Room | Level | Dimensions | Highlights |
|---|---|---|---|
| Living Room | Second | 4.39 × 4.57 m | Laminate • Window • Closet |
| Kitchen | Second | 3.08 × 2.26 m | Porcelain Floor • Custom Backsplash • Window • Porcelain Tile |
| Bedroom 2 | Second | 3.96 × 3.35 m | Laminate • Window |
| Bedroom 3 | Second | 3.84 × 2.93 m | Laminate • Window • Closet |
| Primary Bedroom | Third | 5.76 × 4.12 m | Laminate • Window • Large Closet |
Based on 14 active 3-bedroom multi listings in Toronto.
Snapshot reflects Tenant.ca's active inventory and is not an appraisal.