Loading available homes...
313 Robina Avenue
Toronto, ON M6C 3Z2 · Oakwood Village
Advertised inclusions: All utilities included
Unspecified charges are not assumed included. Confirm utilities, parking, storage and other recurring charges before signing. No estimated charges have been added to the rent.
Property information comes from the MLS/IDX source and listing brokerage. HOMELIFE REGIONAL REALTY LTD.. MLS® C14177326.
Source, management and building type are separate facts. These labels do not certify an independent inspection. Its scope, reviewer and date are not published here.
Listing data updated: Nov 14, 2026. This is not an inspection date.
Use the enquiry form to confirm availability and the representative’s showing and application options.
Ask a question or request a private showing.
Prefer a direct conversation?
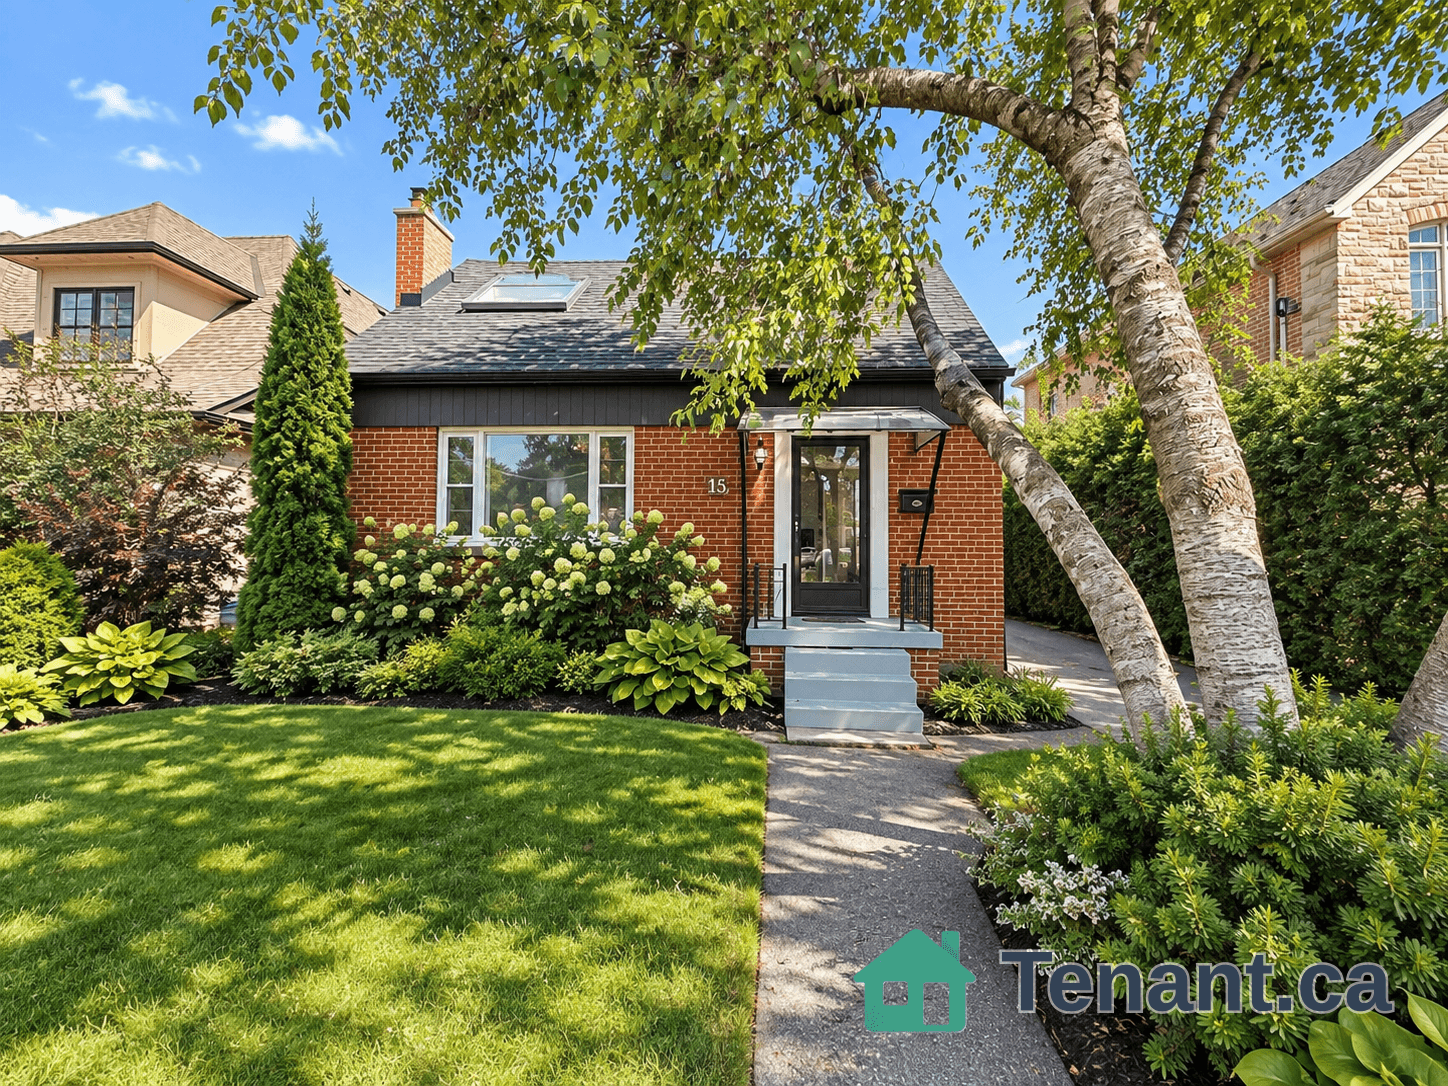
Beautifully renovated family home nestled on a charming, tree-lined street in one of Toronto's most sought-after neighbourhoods. Enjoy a wonderful sense of community and an exceptional location between the vibrant St. Clair West area and the beautiful Cedarvale Ravine and trails. This exceptional home was renovated from top to bottom in 2017, showcasing quality craftsmanship, elegant finishes and thoughtful design throughout. The bright and spacious main level features soaring 10-ft ceilings, rich hardwood floors, elegant coffered ceilings in the kitchen and family room, and abundant natural light from three skylights. The second floor offers four spacious bedrooms, with the fourth currently set up as a home office. The impressive primary suite features a walk-in closet with convenient laundry facilities and a luxurious 4-piece ensuite with heated floors and a rain shower. Additional features include a private gated driveway, garage and beautifully landscaped backyard, perfect for outdoor enjoyment and entertaining. Partial basement includes a sitting area, cold room and shared laundry. Ideally located close to TTC, parks, top-rated schools, shops, restaurants and everyday amenities. An outstanding opportunity to lease a spacious, beautifully finished main floor, second floor and partial basement in a highly desirable Toronto neighbourhood. A must-see! Fully furnished option available.
Building type derived from the MLS property classification.
Title derived from the MLS property classification.
A household would need about $248,000/year for this rent to equal 30% of gross income.
This is a planning estimate, not an approval decision. Actual affordability also depends on debt, utilities, transportation, and other expenses.
Flooring list assembled from the MLS room-by-room details and listing description.
Bedroom entries are included in the room details. Bathrooms are counted separately.
Tile Floor • Tile
Combined w/Dining • Window • Hardwood Floor • Hardwood
Combined w/Living • Hardwood Floor • Hardwood
2 Pc Bath • Tile Floor • Tile
Coffered Ceiling(s) • Hardwood Floor • Combined w/Family • Hardwood
Coffered Ceiling(s) • Hardwood Floor • Window • Hardwood
Coffered Ceiling(s) • Gas Fireplace • W/O To Yard
Hardwood Floor • Walk-In Closet(s) • 4 Pc Ensuite • Hardwood
Walk-In Closet(s) • Combined w/Laundry • Closet Organizers
4 Pc Ensuite • Heated Floor • Heated Flooring
Window • Hardwood Floor • Hardwood
4 Pc Bath • Double Sink
Closet • Window • Hardwood Floor • Hardwood
Closet • Window • Hardwood Floor • Hardwood
Window • Tile Floor • Tile
| Room | Level | Dimensions | Highlights |
|---|---|---|---|
| Foyer | Main | 1.74 × 1.46 | Tile Floor • Tile |
| Living Room | Main | 5.52 × 6.89 | Combined w/Dining • Window • Hardwood Floor • Hardwood |
| Dining Room | Main | 5.52 × 6.89 | Combined w/Living • Hardwood Floor • Hardwood |
| Powder Room | Main | 1.86 × 0.64 | 2 Pc Bath • Tile Floor • Tile |
| Kitchen | Main | 4.39 × 4.82 | Coffered Ceiling(s) • Hardwood Floor • Combined w/Family • Hardwood |
| Breakfast | Main | 1.43 × 3.38 | Coffered Ceiling(s) • Hardwood Floor • Window • Hardwood |
| Family Room | Main | 4.39 × 4.82 | Coffered Ceiling(s) • Gas Fireplace • W/O To Yard |
| Primary Bedroom | Second | 5.39 × 7.19 | Hardwood Floor • Walk-In Closet(s) • 4 Pc Ensuite • Hardwood |
| Other | Second | 1.89 × 1.86 | Walk-In Closet(s) • Combined w/Laundry • Closet Organizers |
| Bathroom | Second | 1.98 × 4.33 | 4 Pc Ensuite • Heated Floor • Heated Flooring |
| Bedroom 2 | Second | 2.31 × 2.71 | Window • Hardwood Floor • Hardwood |
| Bathroom | Second | 1.98 × 4.33 | 4 Pc Bath • Double Sink |
| Bedroom 3 | Second | 2.96 × 4.30 | Closet • Window • Hardwood Floor • Hardwood |
| Bedroom 4 | Second | 2.74 × 3.96 | Closet • Window • Hardwood Floor • Hardwood |
| Sitting | Basement | 3.51 × 3.96 | Window • Tile Floor • Tile |
| Laundry | Basement | 2.32 × 3.90 | — |
The listing source did not specify whether these room measurements use metres or feet. Values are shown exactly as supplied.