Loading available homes...
111-233 Beecroft Road
North York, ON M2N 6Z9 · Willowdale West
Advertised inclusions: Building Insurance included · Central Air Conditioning included · Common Elements included · Heating included · Electricity included · Water included · Parking included
Unspecified charges are not assumed included. Confirm utilities, parking, storage and other recurring charges before signing. No estimated charges have been added to the rent.
Property information comes from the MLS/IDX source and listing brokerage. HOMELIFE NEW WORLD REALTY INC.. MLS® C14176970.
Source, management and building type are separate facts. These labels do not certify an independent inspection. Its scope, reviewer and date are not published here.
Listing data updated: Nov 13, 2026. This is not an inspection date.
Use the enquiry form to confirm availability and the representative’s showing and application options.
Ask a question or request a private showing.
Prefer a direct conversation?
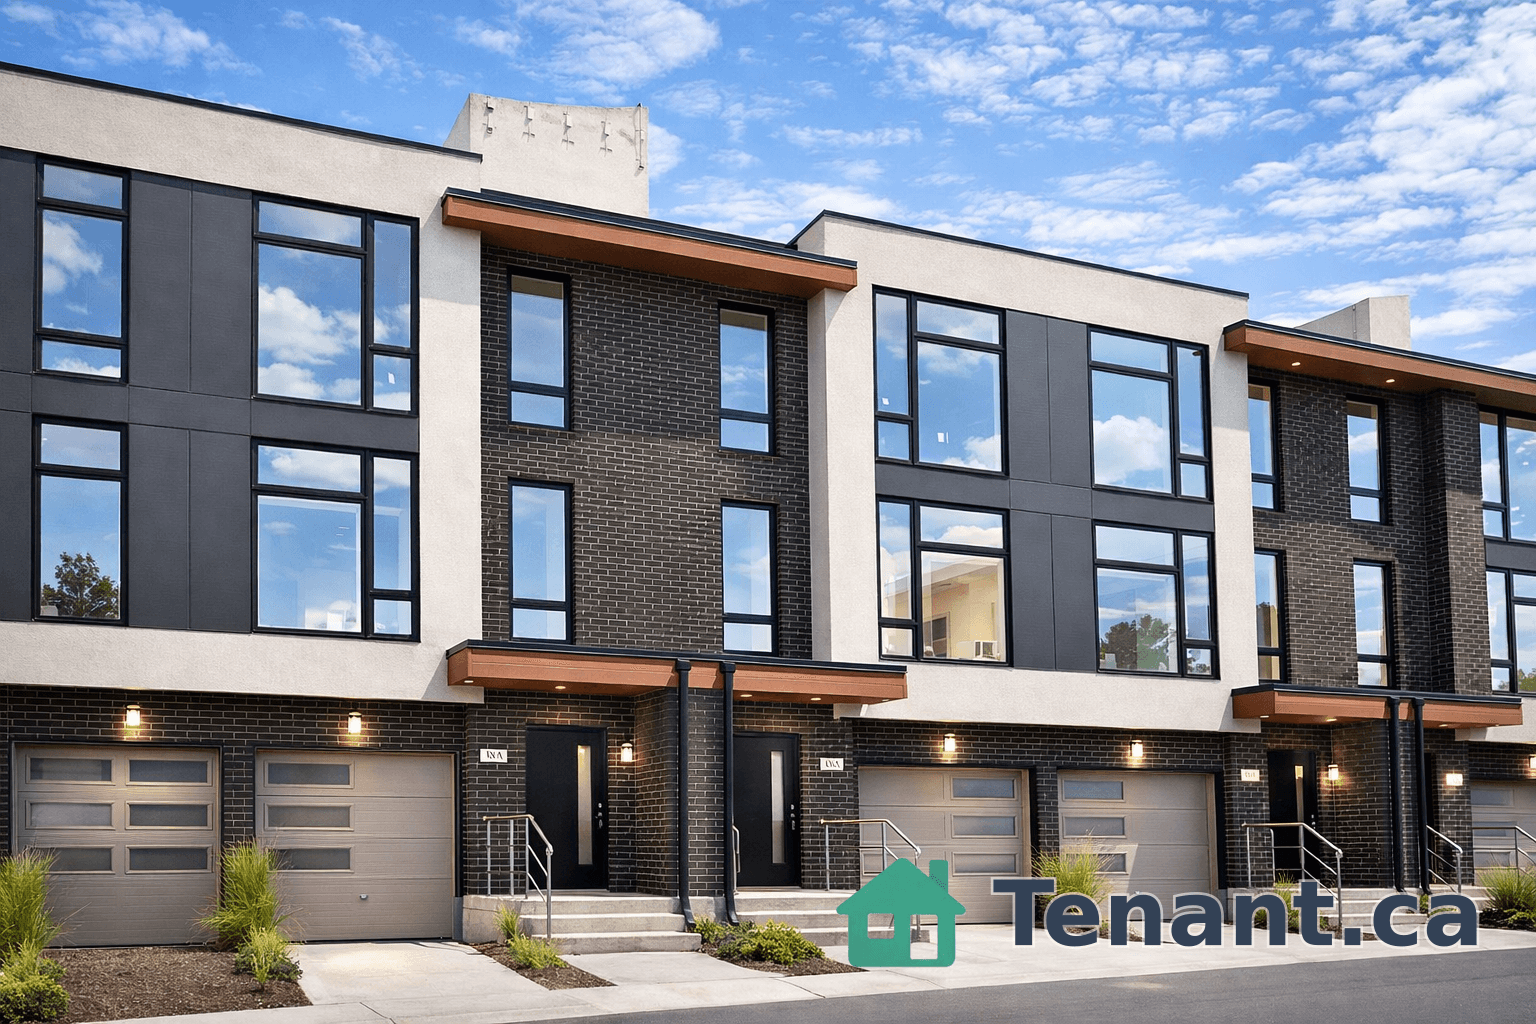
Rarely Offered Luxury Corner Townhome in the Heart of North York! Experience the Perfect Blend of Elegance, Comfort & Urban Convenience in This Exceptional 2-Storey Condo Townhouse Offering Approx. 1,378 Sq. Ft. of Beautifully Designed Living Space! Nestled in the Highly Desirable Willowdale Community, This Bright & Spacious 3-Bedroom, 3-Bathroom Corner Residence Features an Inviting Open-Concept Layout, Abundant Natural Light & Stylish Neutral Finishes Throughout. The Generous Living & Dining Areas Offer Seamless Access to a Private Garden Patio Surrounded by Lush Greenery, Creating a Tranquil Outdoor Oasis Perfect for Relaxing or Entertaining. The Well-Appointed Kitchen Features Granite Countertops, Marble Flooring & Built-In Appliances. Retreat Upstairs to the Spacious Primary Bedroom Complete with a Private 4-Piece Ensuite, While an Additional Bedroom Features a Charming Juliet Balcony. Enjoy the Convenience of Ensuite Laundry, Underground Parking with EV Charging Rough-In & 24-Hour Concierge Service. Unbeatable Prime Location! Steps to Parks, Shopping, Restaurants & Everyday Essentials. Walking Distance to Yonge & Sheppard Subway Station, with Easy Access to Major Highways & All That North York Has to Offer. A Rare Opportunity to Enjoy the Privacy & Spaciousness of Townhouse Living with the Convenience of Luxury Condominium Amenities! A Must See!
Building type derived from the MLS property classification.
Title derived from the MLS property classification.
A household would need about $144,000/year for this rent to equal 30% of gross income.
This is a planning estimate, not an approval decision. Actual affordability also depends on debt, utilities, transportation, and other expenses.
Flooring list assembled from the MLS room-by-room details and listing description.
Bedroom entries are included in the room details. Bathrooms are counted separately.
Marble Floor • Double Closet • Marble
Open Concept • Overlooks Garden • Laminate
French Doors • Walk-Out • W/O To Patio
Large Closet • Laminate
4 Pc Ensuite • Whirlpool • Picture Window
Granite Counters • B/I Dishwasher • Marble Floor • Marble
Double Closet • Picture Window
| Room | Level | Dimensions | Highlights |
|---|---|---|---|
| Foyer | Main | 3.54 × 2.39 | Marble Floor • Double Closet • Marble |
| Living Room | Main | 3.95 × 3.46 | Open Concept • Overlooks Garden • Laminate |
| Dining Room | Main | 4.86 × 4 | French Doors • Walk-Out • W/O To Patio |
| Bedroom 2 | Second | 2.96 × 2.63 | Large Closet • Laminate |
| Primary Bedroom | Second | 3.46 × 3.03 | 4 Pc Ensuite • Whirlpool • Picture Window |
| Kitchen | Main | 3.46 × 2.96 | Granite Counters • B/I Dishwasher • Marble Floor • Marble |
| Bedroom 3 | Second | 2.60 × 2.27 | Double Closet • Picture Window |
| Sitting | Second | 2.47 × 1.81 | — |
The listing source did not specify whether these room measurements use metres or feet. Values are shown exactly as supplied.