Loading available homes...
21-851 Sheppard Avenue W
North York, ON M3H 0G2 · Bathurst Manor
Advertised inclusions: Confirm with the representative.
Unspecified charges are not assumed included. Confirm utilities, parking, storage and other recurring charges before signing. No estimated charges have been added to the rent.
Property information comes from the MLS/IDX source and listing brokerage. CMI REAL ESTATE INC.. MLS® C14172004.
Source, management and building type are separate facts. These labels do not certify an independent inspection. Its scope, reviewer and date are not published here.
Listing data updated: Nov 12, 2026. This is not an inspection date.
Use the enquiry form to confirm availability and the representative’s showing and application options.
Ask a question or request a private showing.
Prefer a direct conversation?
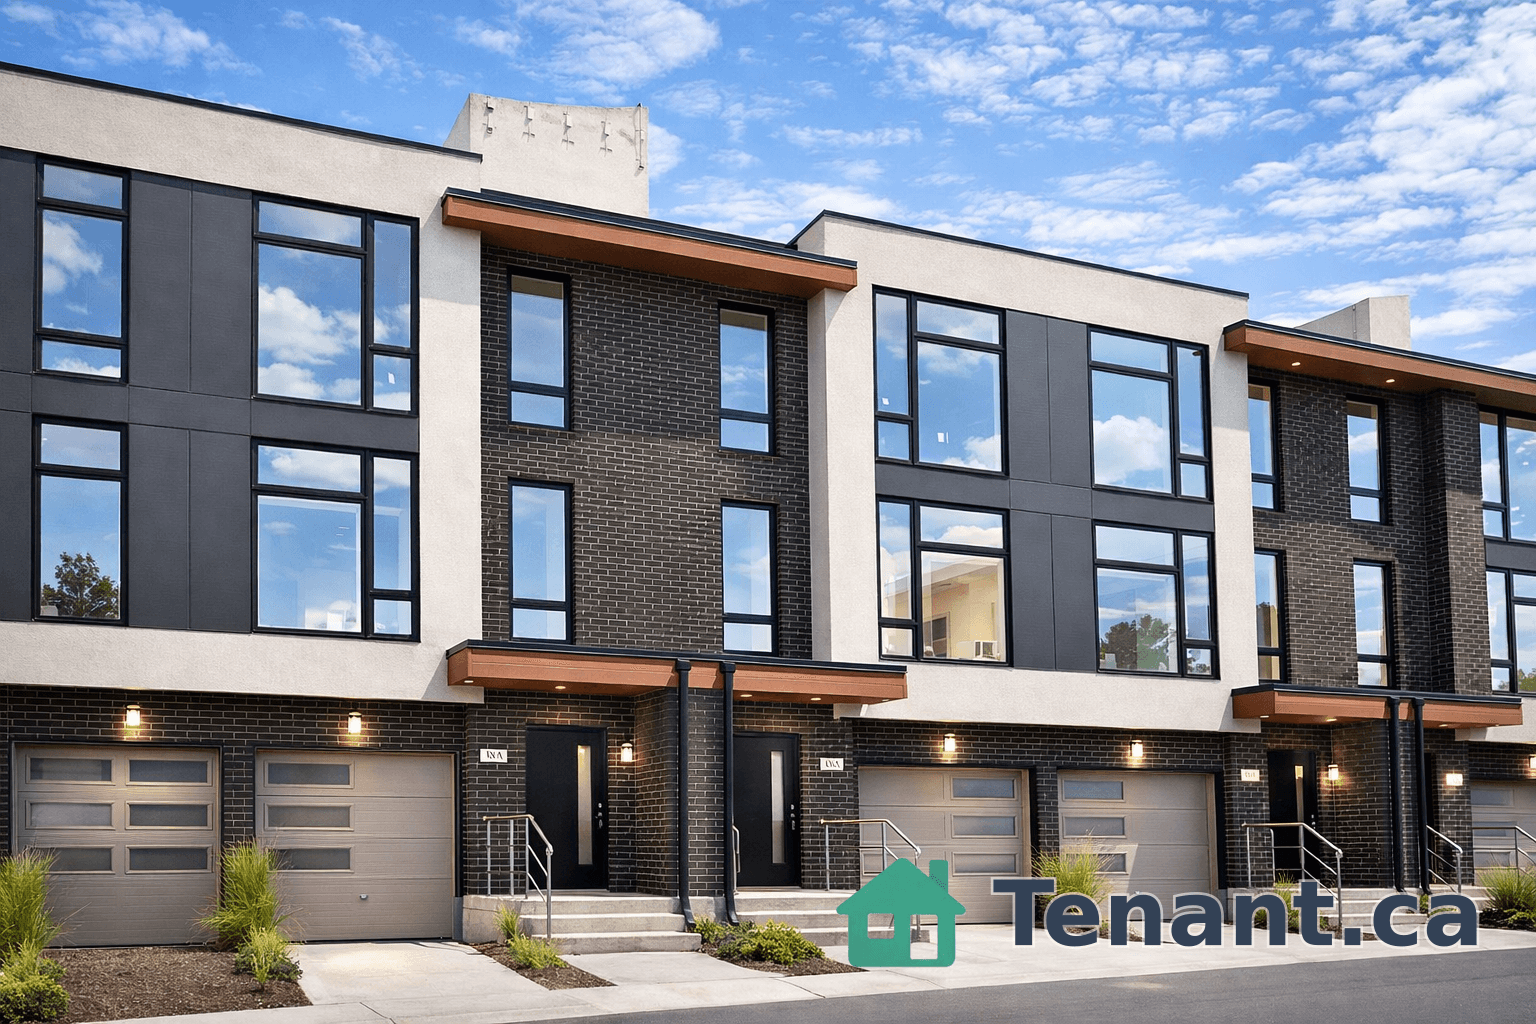
Modern 3-storey condo townhouse in the sought-after Clanton Park community. Built in 2023, this bright and well-designed home offers an open-concept kitchen, living and dining area with walkout to a private fenced backyard. The second level boasts a spacious primary retreat with walk-in closet, 5-piece ensuite, and convenient laundry room. Third level offers two additional bedrooms and a full bath. Enjoy outdoor living with a private rooftop terrace and southern exposure. Includes 1 underground parking space and locker. Situated steps to transit, parks, shops, restaurants, Yorkdale Mall, Downsview Park, and major highways, with easy access to York University, Yorkdale Subway Station, and downtown Toronto. Ideal for professionals and families seeking comfort, convenience, and a vibrant urban lifestyle.
Building type derived from the MLS property classification.
Title derived from the MLS property classification.
A household would need about $118,000/year for this rent to equal 30% of gross income.
This is a planning estimate, not an approval decision. Actual affordability also depends on debt, utilities, transportation, and other expenses.
Bedroom entries are included in the room details. Bathrooms are counted separately.
| Room | Level | Dimensions | Highlights |
|---|---|---|---|
| Living Room | Ground | 5.12 × 3.12 m | — |
| Dining Room | Ground | 5.12 × 3.12 m | — |
| Kitchen | Ground | 2.60 × 4.58 m | — |
| Primary Bedroom | Main | 4.85 × 4.74 m | — |
| Laundry | Main | 1.94 × 1.52 m | — |
| Bedroom 2 | Second | 4.15 × 2.71 m | — |
| Bedroom 3 | Second | 2.89 × 2.28 m | — |
| Utility Room | Third | 2.17 × 1.74 m | — |