Loading available homes...
A-689 Manning Avenue
Toronto, ON M6G 2W3 · Annex
Advertised inclusions: Exterior Maintenance included · Grounds Maintenance included · Central Air Conditioning included · Parking included · Snow Removal included · Water included
Unspecified charges are not assumed included. Confirm utilities, parking, storage and other recurring charges before signing. No estimated charges have been added to the rent.
Property information comes from the MLS/IDX source and listing brokerage. SUTTON GROUP-ASSOCIATES REALTY INC.. MLS® C14170506.
Source, management and building type are separate facts. These labels do not certify an independent inspection. Its scope, reviewer and date are not published here.
Listing data updated: Nov 12, 2026. This is not an inspection date.
Use the enquiry form to confirm availability and the representative’s showing and application options.
Ask a question or request a private showing.
Prefer a direct conversation?
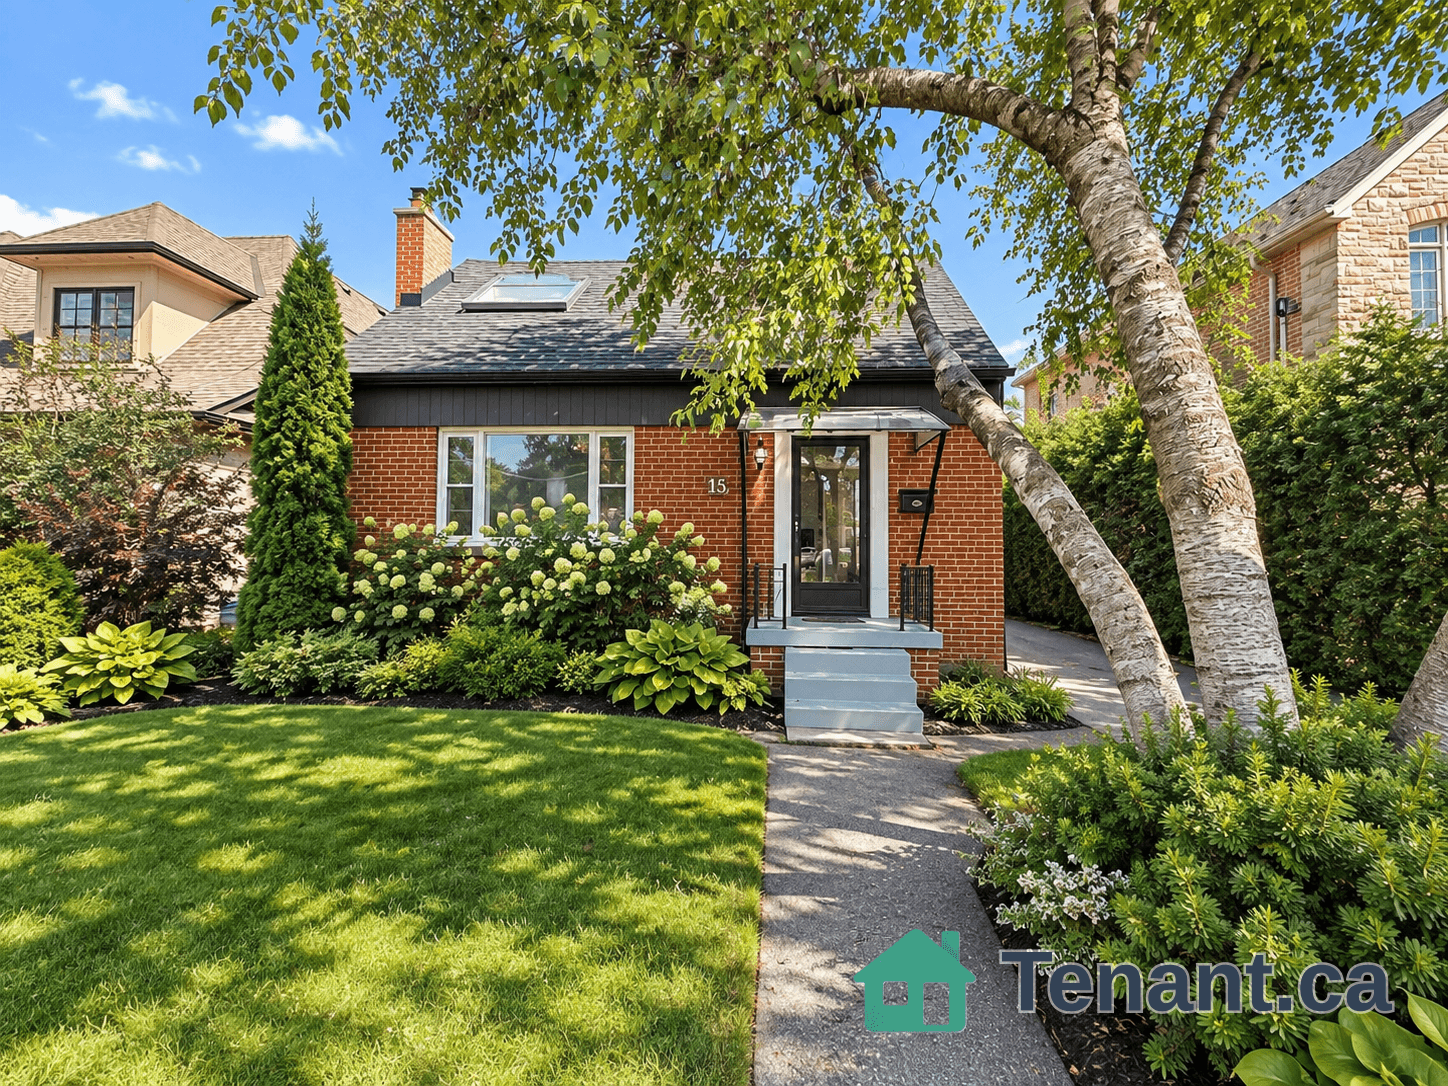
Elegant Custom Home Offers Unparalleled Craftsmanship And Exceptional Amenities! Enjoy Easy Living In This Open-Concept Space Awash With Natural Light. Floor Plan Encompasses 4 Spacious Bdrms With Ample Room For Sleep & Storage, 2 Luxurious Bathrooms & Exposed Brick Powder Room, Sleek And Stylish Kitchen That Flows Between Living/Dining Area and Family Room. Garage Parking and Outdoor Space. This Home Is Ideally Located in Seaton Village & The Annex. Steps To Transit (Christie and Bathurst Subway Stations), Schools, Shopping, & Parks (Christie Pits and Vermont Square).
Building type derived from the MLS property classification.
Title derived from the MLS property classification.
A household would need about $239,960/year for this rent to equal 30% of gross income.
This is a planning estimate, not an approval decision. Actual affordability also depends on debt, utilities, transportation, and other expenses.