Loading available homes...
84 London Street
Toronto, ON M6G 1N5 · Annex
Advertised inclusions: All utilities included
Unspecified charges are not assumed included. Confirm utilities, parking, storage and other recurring charges before signing. No estimated charges have been added to the rent.
Property information comes from the MLS/IDX source and listing brokerage. ROYAL LEPAGE ESTATE REALTY. MLS® C14168684.
Source, management and building type are separate facts. These labels do not certify an independent inspection. Its scope, reviewer and date are not published here.
Listing data updated: Nov 11, 2026. This is not an inspection date.
Use the enquiry form to confirm availability and the representative’s showing and application options.
Ask a question or request a private showing.
Prefer a direct conversation?
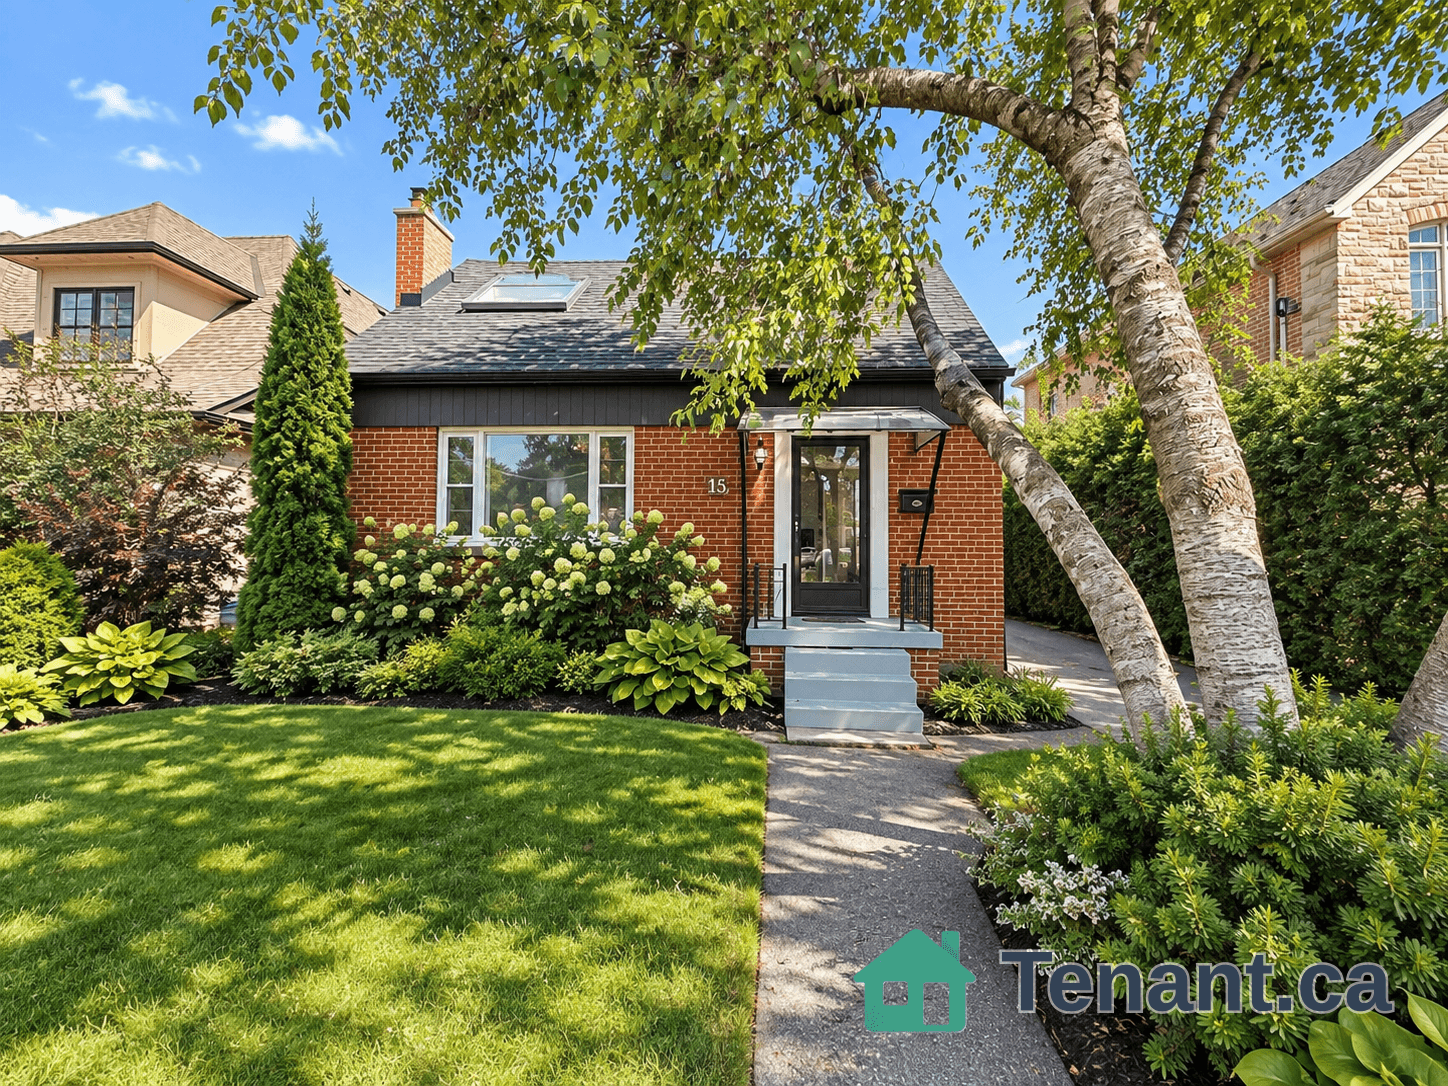
All inclusive, no extra bills. Even Wifi is included. Furnished too! Just move right in. Welcome to an exceptional opportunity in one of Toronto's most sought-after areas. Combines character and thoughtful upgrades. Open the door to Wow! High Ceilings, Exposed Z-brick detailing, Gauged slate Floors and Chefs Kitchen. Old Toronto curb appeal with a refreshed low-maintenance front yard and updated facade featuring new wood siding. Inside, original features meet modern style, including original wood floors and railings that have been carefully tightened and refreshed.The upgraded kitchen features higher-end appliances, stylish backsplash, double sink, pot lights, and slate flooring. The dining room offers heated floors with double-door walkout to private, low-maintenance patio retreat, with the cutest little tree you can call your own. Upstairs, is a beautifully updated bathroom with heated floors, a striking tin ceiling, and granite vanity top. The primary bedroom on the third floor showcases an exposed beam ceiling, with nice light coming in from the window and skylights. The second floor has a large bedroom at the front and a small bedroom. More outdoor living with your spacious 13' x 8' north-facing balcony-perfect for a small sectional and morning coffee.The dry, professionally dug and trenched basement features drainage improvements and specialized fabric. A nice basement bathroom with large porcelain tile flooring and giant subway tile. Additional features include storage, soundproofing on the East wall, dedicated A/C units for the upper floors and a convenient mini shed for garbage bins. This home offers character, comfort, style and location in one remarkable package. Perfect for a young family, professional couple, or a couple of friends having their own bedroom floor. Unbeatable location. Steps to Bloor Street subway and amenities. Great schools, parks of all sizes and major city attractions. You're going to love living here.
Building type derived from the MLS property classification.
Title derived from the MLS property classification.
A household would need about $260,000/year for this rent to equal 30% of gross income.
This is a planning estimate, not an approval decision. Actual affordability also depends on debt, utilities, transportation, and other expenses.
Flooring list assembled from the MLS room-by-room details and listing description.
Bedroom entries are included in the room details. Bathrooms are counted separately.
Slate Flooring • Fireplace • Window
Slate Flooring • Pot Lights • Backsplash
Heated Floor • Pot Lights • W/O To Patio • Heated Flooring
Wood • Double Closet • Window
Ceramic Floor • Closet • Ceiling Fan(s) • Ceramic Tile
Wood • Large Closet • Skylight
Combined w/Br • Beamed Ceilings • Window
Vinyl Floor • Pot Lights • Window • Vinyl
Concrete Floor • B/I Shelves • Concrete
| Room | Level | Dimensions | Highlights |
|---|---|---|---|
| Living Room | Main | 5.02 × 3.53 m | Slate Flooring • Fireplace • Window |
| Kitchen | Main | 3.47 × 4.08 m | Slate Flooring • Pot Lights • Backsplash |
| Dining Room | Main | 2.23 × 3.91 m | Heated Floor • Pot Lights • W/O To Patio • Heated Flooring |
| Bedroom 2 | Second | 3.53 × 3.58 m | Wood • Double Closet • Window |
| Bedroom 3 | Second | 2.03 × 2.54 m | Ceramic Floor • Closet • Ceiling Fan(s) • Ceramic Tile |
| Primary Bedroom | Third | 4.52 × 3.60 m | Wood • Large Closet • Skylight |
| Den | Third | 2.36 × 2.76 m | Combined w/Br • Beamed Ceilings • Window |
| Recreation | Lower | 5.89 × 3.47 m | Vinyl Floor • Pot Lights • Window • Vinyl |
| Laundry | Lower | 1.95 × 2.31 m | Concrete Floor • B/I Shelves • Concrete |