Loading available homes...
14-30 W 238 - 1496 Victoria Park Avenue Avenue
North York, ON M4A 2M6 · Victoria Village
Advertised inclusions: Water included
Unspecified charges are not assumed included. Confirm utilities, parking, storage and other recurring charges before signing. No estimated charges have been added to the rent.
Property information comes from the MLS/IDX source and listing brokerage. CENTURY 21 PROPERTY ZONE REALTY INC.. MLS® C14167254.
Source, management and building type are separate facts. These labels do not certify an independent inspection. Its scope, reviewer and date are not published here.
Listing data updated: Nov 11, 2026. This is not an inspection date.
Use the enquiry form to confirm availability and the representative’s showing and application options.
Ask a question or request a private showing.
Prefer a direct conversation?
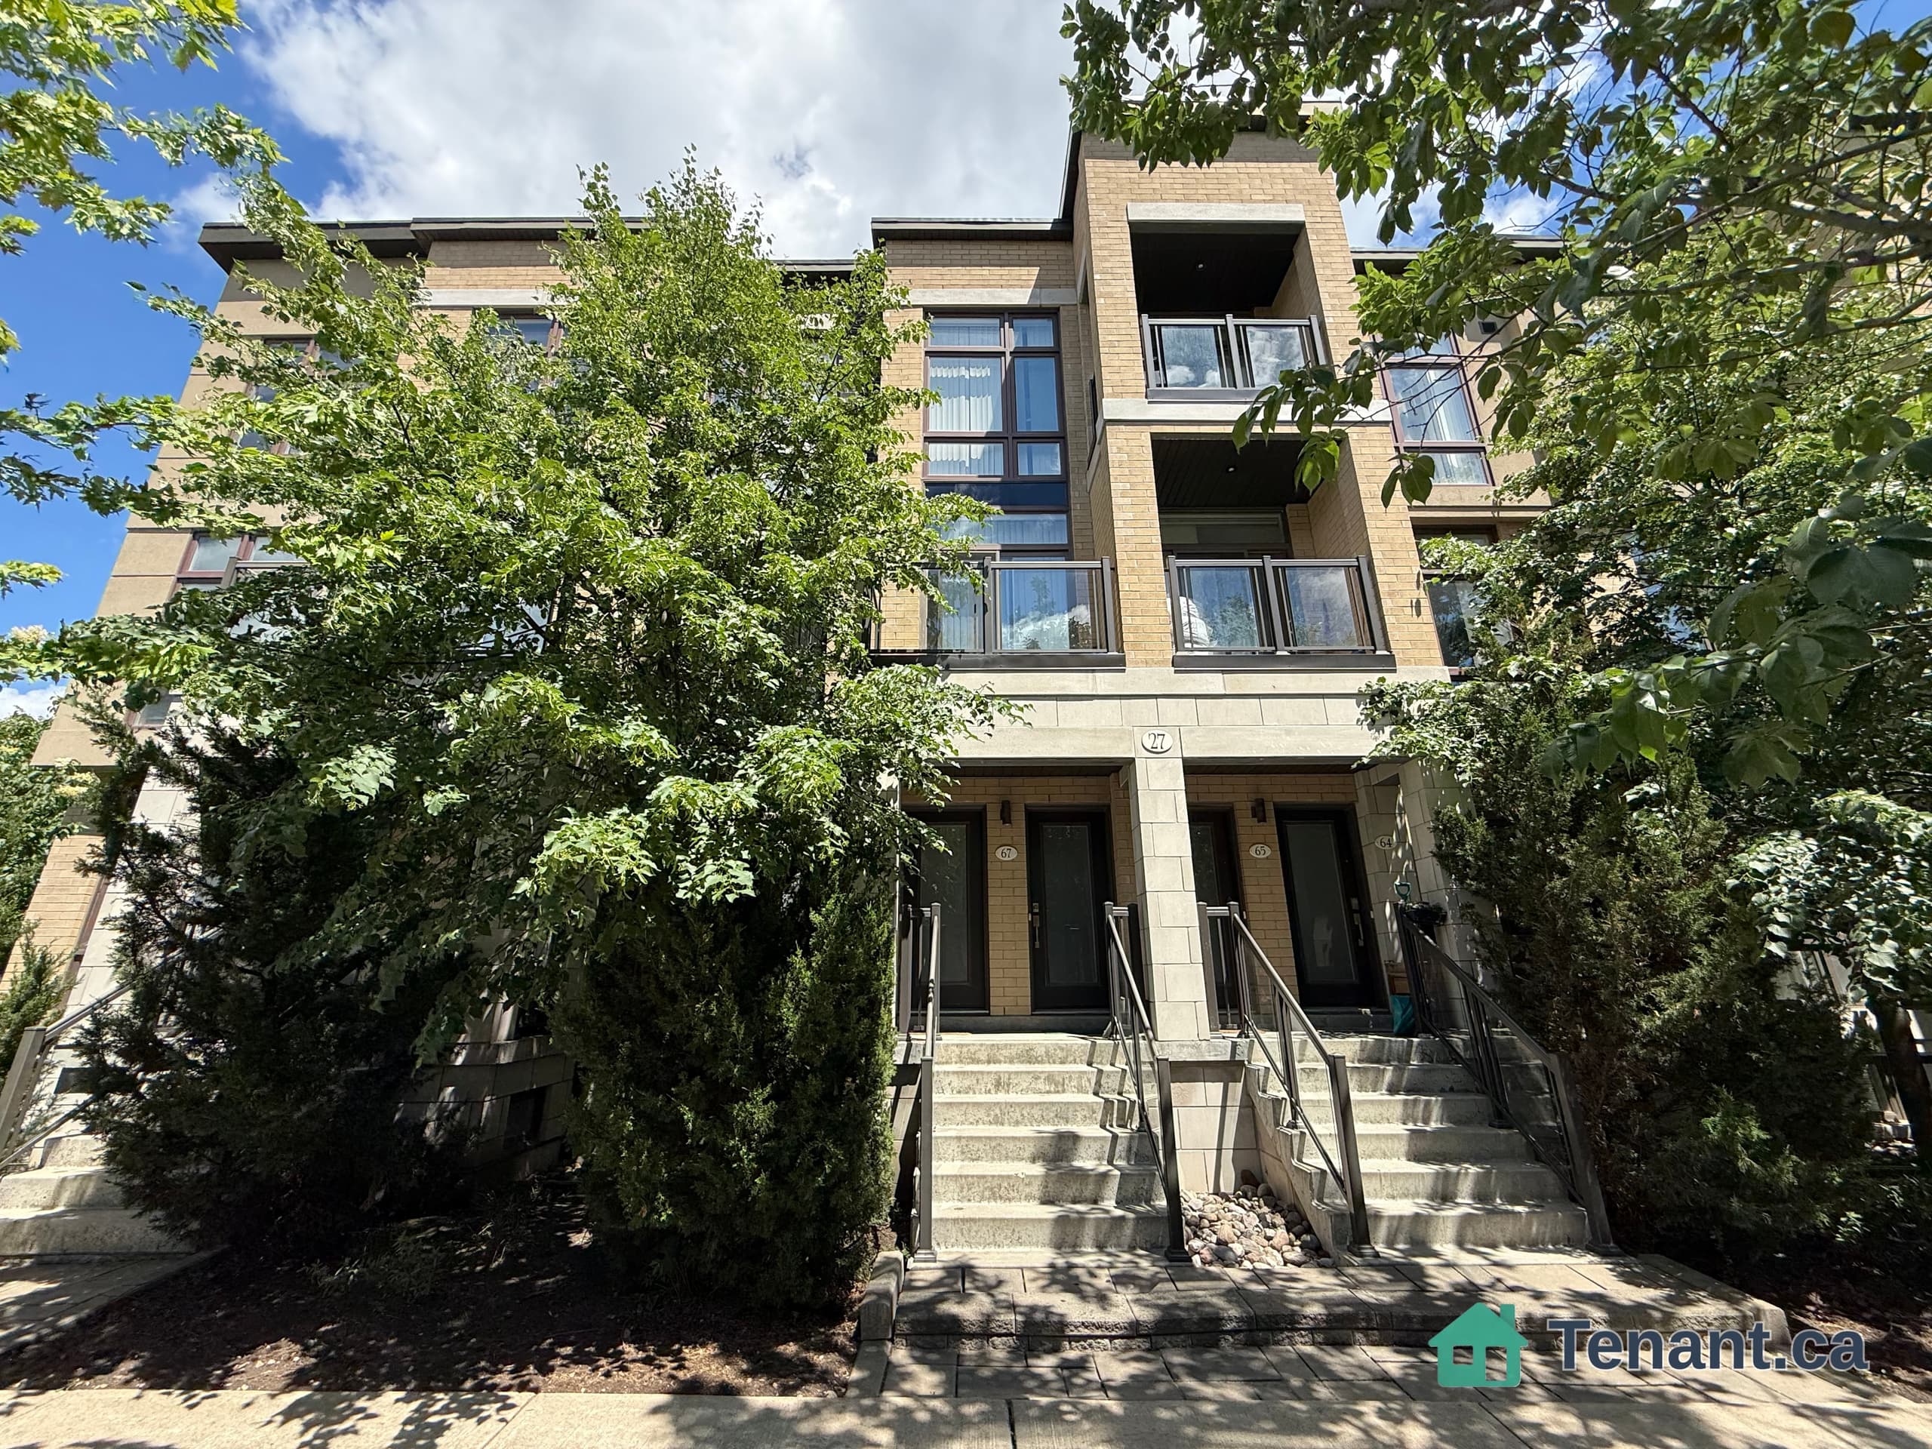
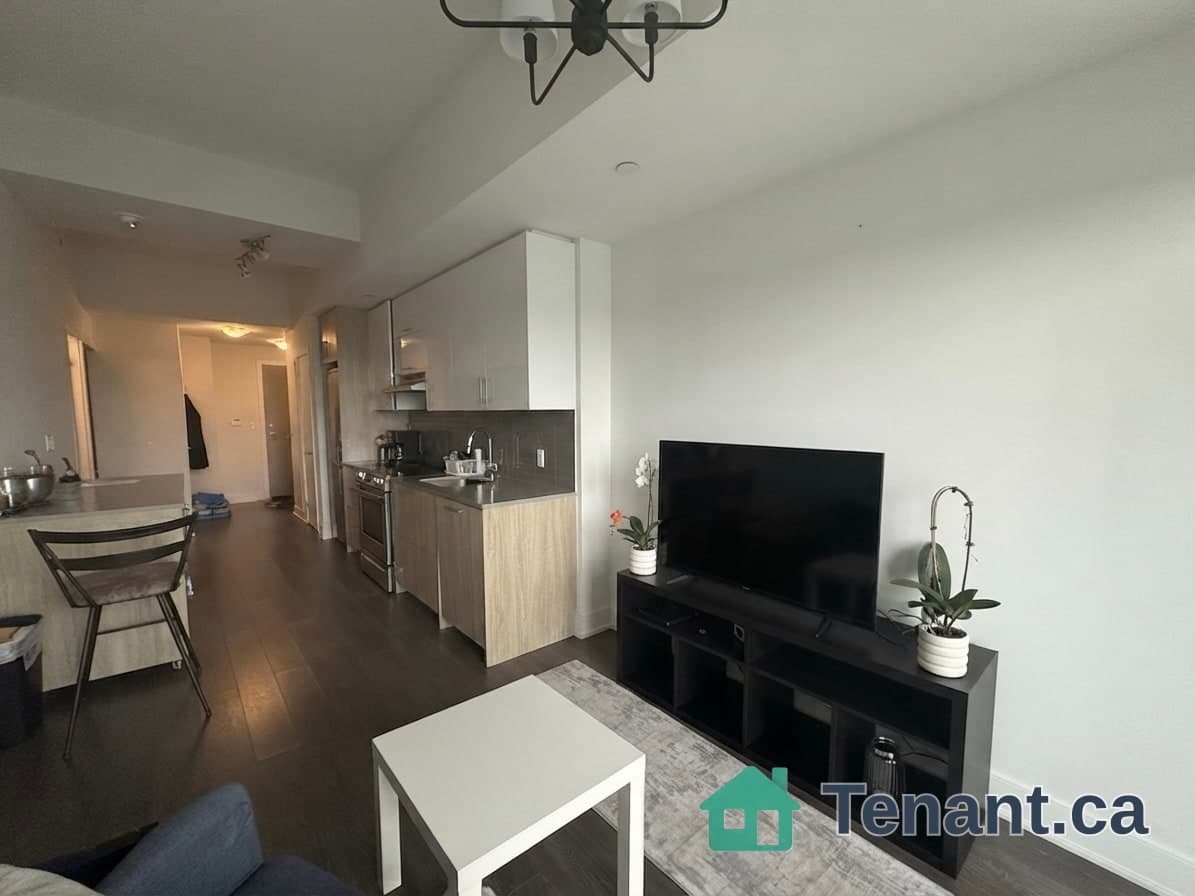
Bright 2-Bed, 2-Bath Stacked Townhome w/ Patio + Parking Perfect forSummer BBQsWelcome to Unit238 at 1496 Victoria Park Avenue in family-friendlyVictoria Village. This updated 2 bedroom, 2full washroom stackedtownhome features an open living/dining area, a private patio idealforsummer BBQs, and one dedicated parking spot.Inside youll loveTwo full bathrooms no lineupsin the morningSpacious bedrooms with good closetsOpen-concept living/dining for easyentertainingWalk-out patio for grilling, plants, and fresh airIn-suite laundry (if applicable)+ 1 parking includedLocation perksTransit at your door: Steps to the frequent TTC 24 VictoriaPark buswith all-day service and quick connection to Line 2 (Victoria ParkStation).Everydayerrands made easy: Eglinton Square Shopping Centre (Metro,Shoppers Drug Mart, Dollarama,Hudsons Bay and more) is just down theroad at Eglinton & Victoria Park.Parks & recreation:Close to Victoria Village Recreation Centre & Arenaand green spaces like Wigmore Park fortrails, sports, and playgrounds.Schools nearby: Victoria Village Public School (JK5) servestheneighbourhood.Perfect for couples, small families, or professionals who want tomove-inImmediately.
Building type derived from the MLS property classification.
Title derived from the MLS property classification.
A household would need about $95,960/year for this rent to equal 30% of gross income.
This is a planning estimate, not an approval decision. Actual affordability also depends on debt, utilities, transportation, and other expenses.
Bedroom entries are included in the room details. Bathrooms are counted separately.
| Room | Level | Dimensions | Highlights |
|---|---|---|---|
| Living Room | Flat | 5.23 × 2.40 | — |
| Dining Room | Flat | 5.23 × 2.67 | — |
| Primary Bedroom | Flat | 3.80 × 2.90 | — |
| Kitchen | Flat | 2.20 × 2.50 | — |
| Bedroom 2 | Flat | 3.60 × 3.10 | — |
The listing source did not specify whether these room measurements use metres or feet. Values are shown exactly as supplied.
Based on 47 active 2-bedroom condo listings in North York.
Snapshot reflects Tenant.ca's active inventory and is not an appraisal.