Loading available homes...
812-591 Sheppard Avenue E
North York, ON M2K 0G2 · Bayview Village
Advertised inclusions: Confirm with the representative.
Unspecified charges are not assumed included. Confirm utilities, parking, storage and other recurring charges before signing. No estimated charges have been added to the rent.
Property information comes from the MLS/IDX source and listing brokerage. REMAX YC REALTY. MLS® C14166208.
Source, management and building type are separate facts. These labels do not certify an independent inspection. Its scope, reviewer and date are not published here.
Listing data updated: Nov 11, 2026. This is not an inspection date.
Use the enquiry form to confirm availability and the representative’s showing and application options.
Ask a question or request a private showing.
Prefer a direct conversation?
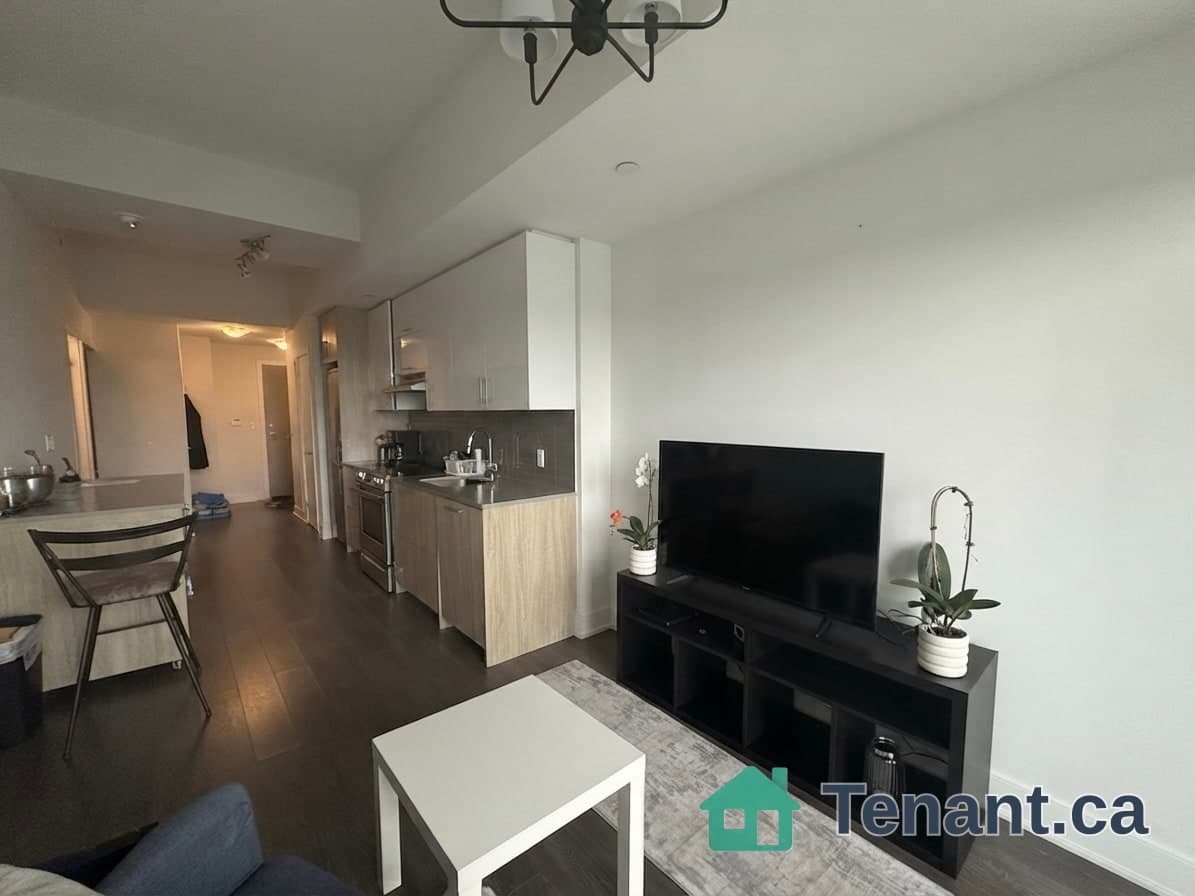
Welcome to one of the most sought-after neighbourhoods in North York. This meticulouslydesigned unit offers a practical layout with no wasted space, featuring 9-foot ceilings andlaminate flooring throughout. Enjoy an unobstructed, clear view to the west, allowing naturallight to flow in all day long. The spacious living and dining areas are thoughtfully separated,while the L-shaped kitchen provides both functionality and style. A large balcony extends fromthe living area to the primary bedroom. The primary suite includes a walk-in closet and anensuite bath. The den is versatile and can easily serve as a second bedroom, with ceilinglighting already installed. A powder room near the entrance is convenient for guests. Locatedat Bayview and Sheppard, the condo is just steps from Bayview Subway Station and close to avariety of upscale shops at Bayview Village Mall, including Loblaws grocery store. With quickaccess to both Highway 401 and 404, this home offers exceptional convenience. Welcome home!
Building type derived from the MLS property classification.
Title derived from the MLS property classification.
A household would need about $96,000/year for this rent to equal 30% of gross income.
This is a planning estimate, not an approval decision. Actual affordability also depends on debt, utilities, transportation, and other expenses.
Flooring list assembled from the MLS room-by-room details.
Bedroom entries are included in the room details. Bathrooms are counted separately.
Laminate • W/O To Balcony • West View
Laminate • Open Concept • Combined w/Living
Laminate • L-Shaped Room • Stainless Steel Appl
Laminate • Walk-In Closet(s) • Ensuite Bath
Laminate • Separate Room
| Room | Level | Dimensions | Highlights |
|---|---|---|---|
| Living Room | Main | 6.27 × 3.05 | Laminate • W/O To Balcony • West View |
| Dining Room | Main | 6.27 × 3.05 | Laminate • Open Concept • Combined w/Living |
| Kitchen | Main | 6.27 × 3.05 | Laminate • L-Shaped Room • Stainless Steel Appl |
| Primary Bedroom | Main | 3.60 × 3.05 | Laminate • Walk-In Closet(s) • Ensuite Bath |
| Den | Main | 2.13 × 2.43 | Laminate • Separate Room |
The listing source did not specify whether these room measurements use metres or feet. Values are shown exactly as supplied.