Loading available homes...
413-10 Deerlick Court
North York, ON M3A 0A7 · Parkwoods-Donalda
Advertised inclusions: Building Insurance included · Building Maintenance included · Parking included
Unspecified charges are not assumed included. Confirm utilities, parking, storage and other recurring charges before signing. No estimated charges have been added to the rent.
Property information comes from the MLS/IDX source and listing brokerage. HOMELIFE NEW WORLD REALTY INC.. MLS® C14165280.
Source, management and building type are separate facts. These labels do not certify an independent inspection. Its scope, reviewer and date are not published here.
Listing data updated: Nov 10, 2026. This is not an inspection date.
Use the enquiry form to confirm availability and the representative’s showing and application options.
Ask a question or request a private showing.
Prefer a direct conversation?
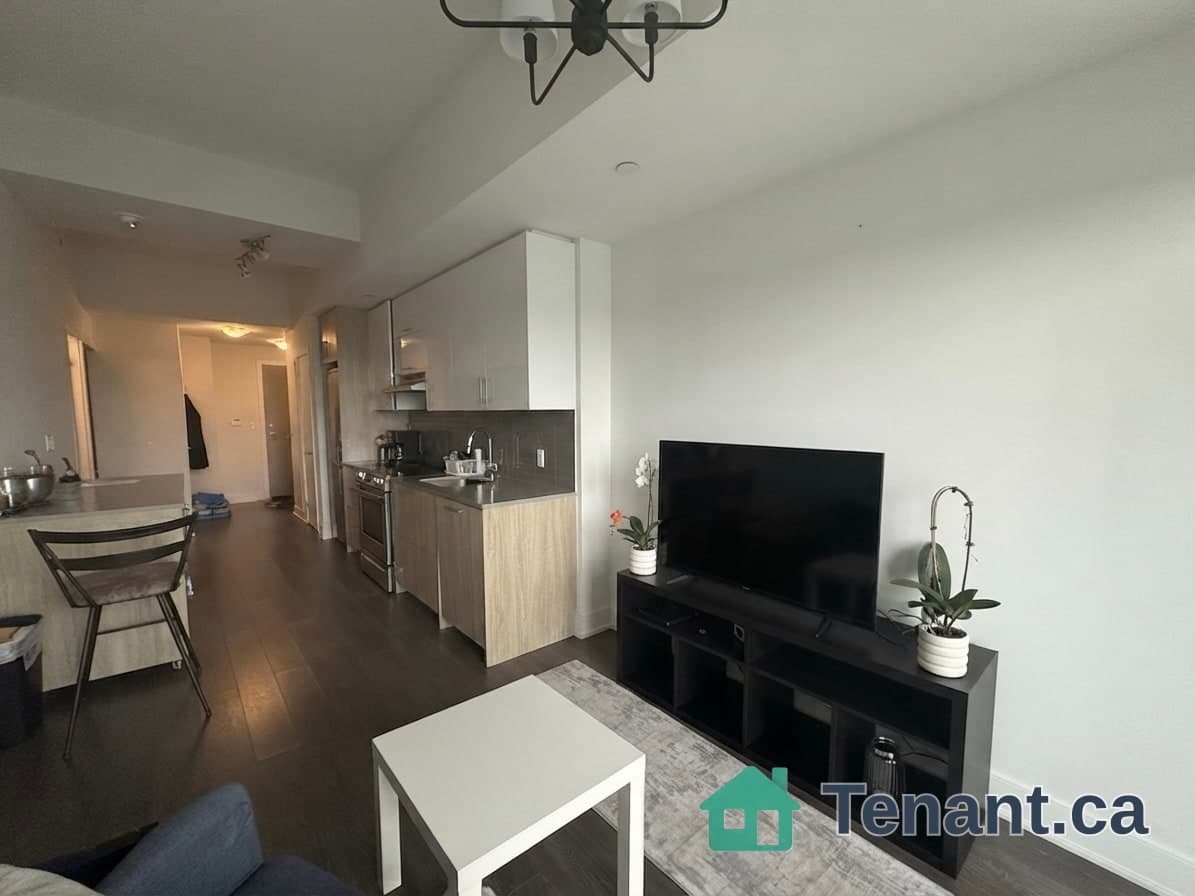
**The Ravine Residence - York Mills & Don Valley Natural Corridor**A Bright & Beautifully Designed 1+1 Condo Unit**EV PARKING**Floor To Ceiling Windows**Fill The Home With Abundant Natural Light**Enjoy Breathtaking Unobstructed Views From Your Private Balcony & Bedroom**Perfect Setting Blend With Harmony & Tranquility**A Versatile Den Perfect For Remote Work-Second Bedroom-Hobby Rm**A Spacious Primary Ensuite Bedroom For Added Comfort & Convenience**The Kitchen Flows Seamlessly Into The Living & Dining Areas**An Ideal Space For Entertaining Or Relaxing**Includes 1 << BIG >>EV CHARGING<<BIG>>Parking Space - A Rare & Highly Desirable Preminium Feature**Impressive Amenities: Fully Equipped Fitness Centre - Stylish Party & Lounge Spaces - Kids Play Room - Study Lounge - Outdoor Terraces - BBQ Area - Landscaped Courtyard - Pet Wash Station - Bike Storage - Visitor Parking**Unbeatable Access To TTC and DVP and Hwy 401**Virtually Staged Photos Are Included For Visualization Purposes Only**
Building type derived from the MLS property classification.
Title derived from the MLS property classification.
A household would need about $94,000/year for this rent to equal 30% of gross income.
This is a planning estimate, not an approval decision. Actual affordability also depends on debt, utilities, transportation, and other expenses.
Flooring list assembled from the MLS room-by-room details.
Bedroom entries are included in the room details. Bathrooms are counted separately.
Closet • Laminate
W/O To Balcony • South View • Combined w/Dining
Combined w/Living • Laminate • Open Concept
Stainless Steel Appl • Granite Counters • Laminate
Window Floor to Ceiling • 4 Pc Ensuite • Laminate
Separate Room • 3 Pc Bath • Laminate
| Room | Level | Dimensions | Highlights |
|---|---|---|---|
| Foyer | Flat | 2.74 × 1.19 m | Closet • Laminate |
| Living Room | Flat | 3.09 × 3.05 | W/O To Balcony • South View • Combined w/Dining |
| Dining Room | Flat | 3.43 × 3 | Combined w/Living • Laminate • Open Concept |
| Kitchen | Flat | 3.43 × 3 | Stainless Steel Appl • Granite Counters • Laminate |
| Primary Bedroom | Flat | 3.99 × 3.56 m | Window Floor to Ceiling • 4 Pc Ensuite • Laminate |
| Den | Flat | 2.73 × 2 | Separate Room • 3 Pc Bath • Laminate |
The listing source omitted the measurement unit for some rooms. Those values are shown exactly as supplied and are not converted.