Loading available homes...
1-3100 Bayview Avenue
North York, ON M2N 5L3 · Willowdale East
Advertised inclusions: Common Elements included · Parking included · Snow Removal included · Water included
Unspecified charges are not assumed included. Confirm utilities, parking, storage and other recurring charges before signing. No estimated charges have been added to the rent.
Property information comes from the MLS/IDX source and listing brokerage. RE/MAX NOBLECORP REAL ESTATE. MLS® C14163326.
Source, management and building type are separate facts. These labels do not certify an independent inspection. Its scope, reviewer and date are not published here.
Listing data updated: Nov 10, 2026. This is not an inspection date.
Use the enquiry form to confirm availability and the representative’s showing and application options.
Ask a question or request a private showing.
Prefer a direct conversation?
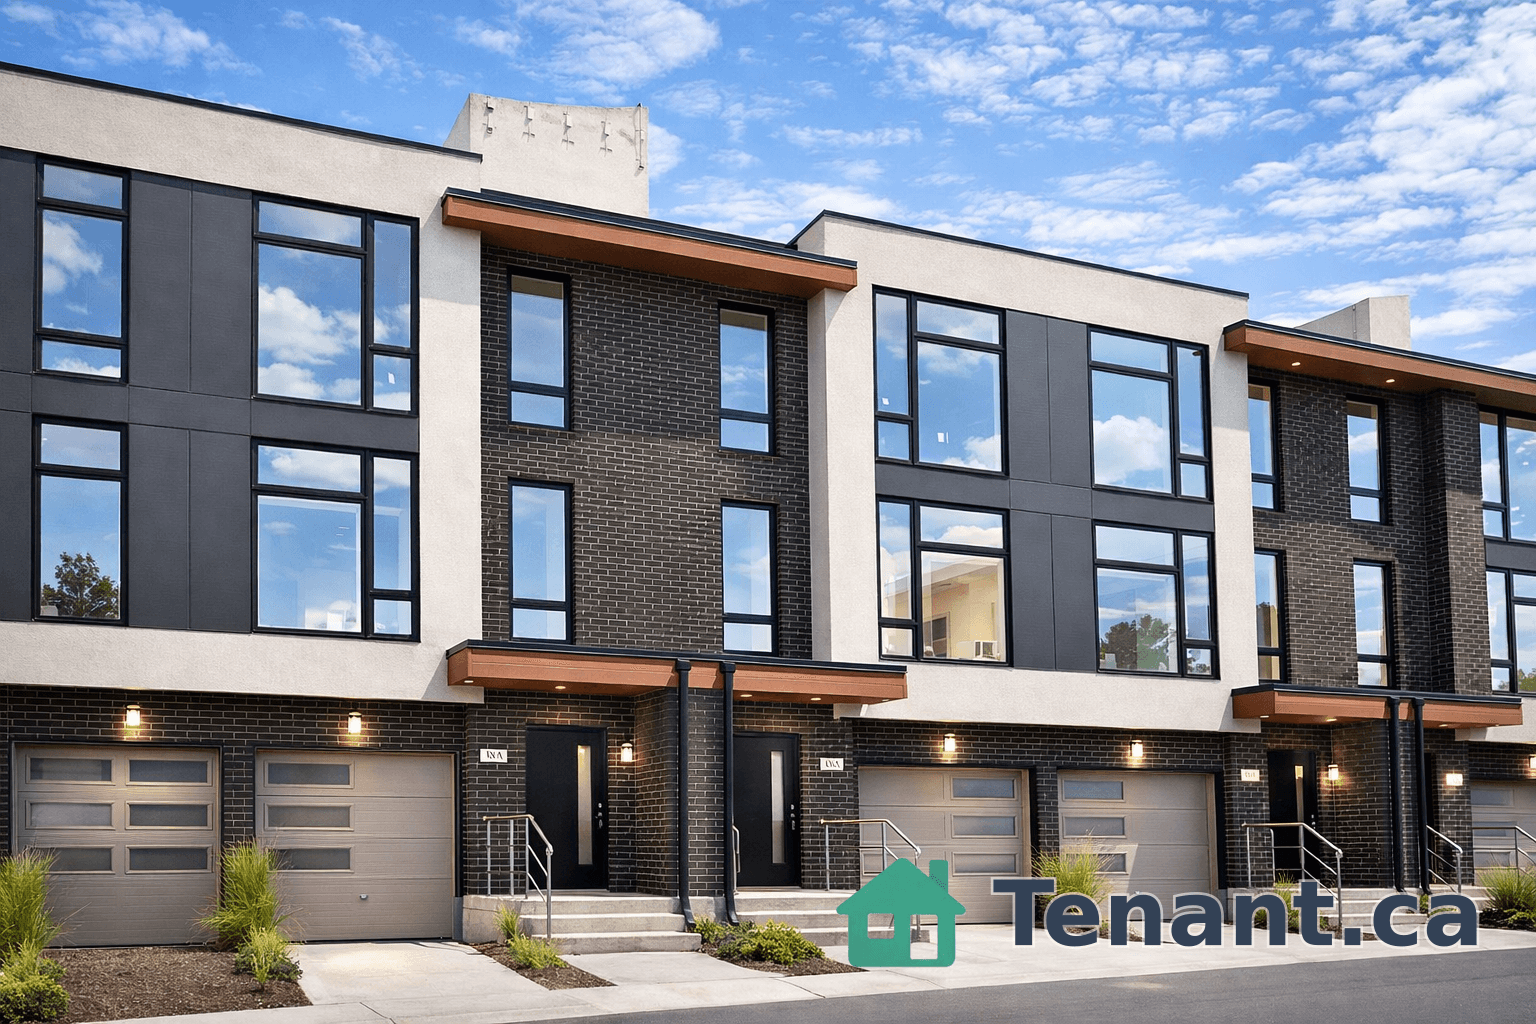
Earl Haig Secondary School Area - 5 Min Drive! Incredible Opportunity** Welcome to luxury living at it's finest in this immaculate end unit home that feels more like a detached property, offering 2604 sq. ft. of living space. Step into the grandeur of a large open foyer boasting 10-foot ceilings throughout the main floor, inviting you into a seamless open concept living and dining area flooded with natural light. Enjoy the recently upgraded kitchen with plenty of room for a breakfast area, and a walkout to the fully-fenced backyard. This spacious executive home offers 4 + 1generously sized bedrooms, along with 4 washrooms, providing ample space for your family's needs. Indulge in the opulence of the primary bedroom retreat, featuring a stunning coffered ceiling adorned with pot lights, a custom-built walk-in closet, and a spa-inspired ensuite bathroom complete with a skylight, ensuring moments of relaxation and rejuvenation. The lower level of this home includes a separate entrance, additional bedroom which can serve as an office space or great room, 3-pc washroom, ample storage space, and a spacious laundry room, offering versatility and convenience for various living arrangements. Park your vehicles with ease in the built-in 2-car garage, offering convenience and security. Step outside into the landscaped backyard oasis, which includes plenty of room for a patio set and entertainment space providing the perfect setting for al fresco dining or hosting gatherings with loved ones in this private retreat. With numerous upgrades throughout and a layout designed for both functionality and style, this exceptional residence offers the epitome of modern living in a sought-after location. Don't miss your opportunity to call this exquisite property home. (Maintenance fee includes: Water, Snow removal, Landscaping, Common Elements. **New EV Charger in Garage!**
Building type derived from the MLS property classification.
Title derived from the MLS property classification.
A household would need about $220,000/year for this rent to equal 30% of gross income.
This is a planning estimate, not an approval decision. Actual affordability also depends on debt, utilities, transportation, and other expenses.
Flooring list assembled from the MLS room-by-room details.
Bedroom entries are included in the room details. Bathrooms are counted separately.
Hardwood Floor • Pot Lights • Moulded Ceiling • Hardwood
Hardwood Floor • Combined w/Living • Large Window • Hardwood
Hardwood Floor • Stainless Steel Appl • Breakfast Bar • Hardwood
Hardwood Floor • Overlooks Backyard • Fireplace • Hardwood
2 Pc Bath • Window
Hardwood Floor • Mirrored Closet • Window • Hardwood
3 Pc Bath • Mirrored Closet • Window
Hardwood Floor • Mirrored Closet • Window • Hardwood
Hardwood Floor • Closet • Window • Hardwood
Tile Floor • 3 Pc Bath • B/I Vanity • Tile
| Room | Level | Dimensions | Highlights |
|---|---|---|---|
| Living Room | Main | 5.17 × 4.56 | Hardwood Floor • Pot Lights • Moulded Ceiling • Hardwood |
| Dining Room | Main | 4.56 × 3.44 | Hardwood Floor • Combined w/Living • Large Window • Hardwood |
| Kitchen | Main | 3.66 × 3.34 | Hardwood Floor • Stainless Steel Appl • Breakfast Bar • Hardwood |
| Family Room | Main | 6.08 × 4.47 | Hardwood Floor • Overlooks Backyard • Fireplace • Hardwood |
| Primary Bedroom | Second | — | 2 Pc Bath • Window |
| Powder Room | Main | — | — |
| Bedroom 2 | Second | 3.78 × 3.55 | Hardwood Floor • Mirrored Closet • Window • Hardwood |
| Bedroom 3 | Second | 3.22 × 2.97 | 3 Pc Bath • Mirrored Closet • Window |
| Bedroom 4 | Second | 4.29 × 3.20 | Hardwood Floor • Mirrored Closet • Window • Hardwood |
| Bedroom 5 | Basement | 4.61 × 4.32 | Hardwood Floor • Closet • Window • Hardwood |
| Laundry | Basement | — | Tile Floor • 3 Pc Bath • B/I Vanity • Tile |
| Bathroom | Second | — | — |
The listing source did not specify whether these room measurements use metres or feet. Values are shown exactly as supplied.