Loading available homes...
N2906-7 Golden Lion Heights
North York, ON M2M 0C1 · Newtonbrook East
Advertised inclusions: Building Insurance included · Building Maintenance included · Central Air Conditioning included · Common Elements included · Grounds Maintenance included · Exterior Maintenance included · Recreation Facility included
Unspecified charges are not assumed included. Confirm utilities, parking, storage and other recurring charges before signing. No estimated charges have been added to the rent.
Property information comes from the MLS/IDX source and listing brokerage. CENTURY 21 LEADING EDGE REALTY INC.. MLS® C14160518.
Source, management and building type are separate facts. These labels do not certify an independent inspection. Its scope, reviewer and date are not published here.
Listing data updated: Nov 8, 2026. This is not an inspection date.
Use the enquiry form to confirm availability and the representative’s showing and application options.
Ask a question or request a private showing.
Prefer a direct conversation?
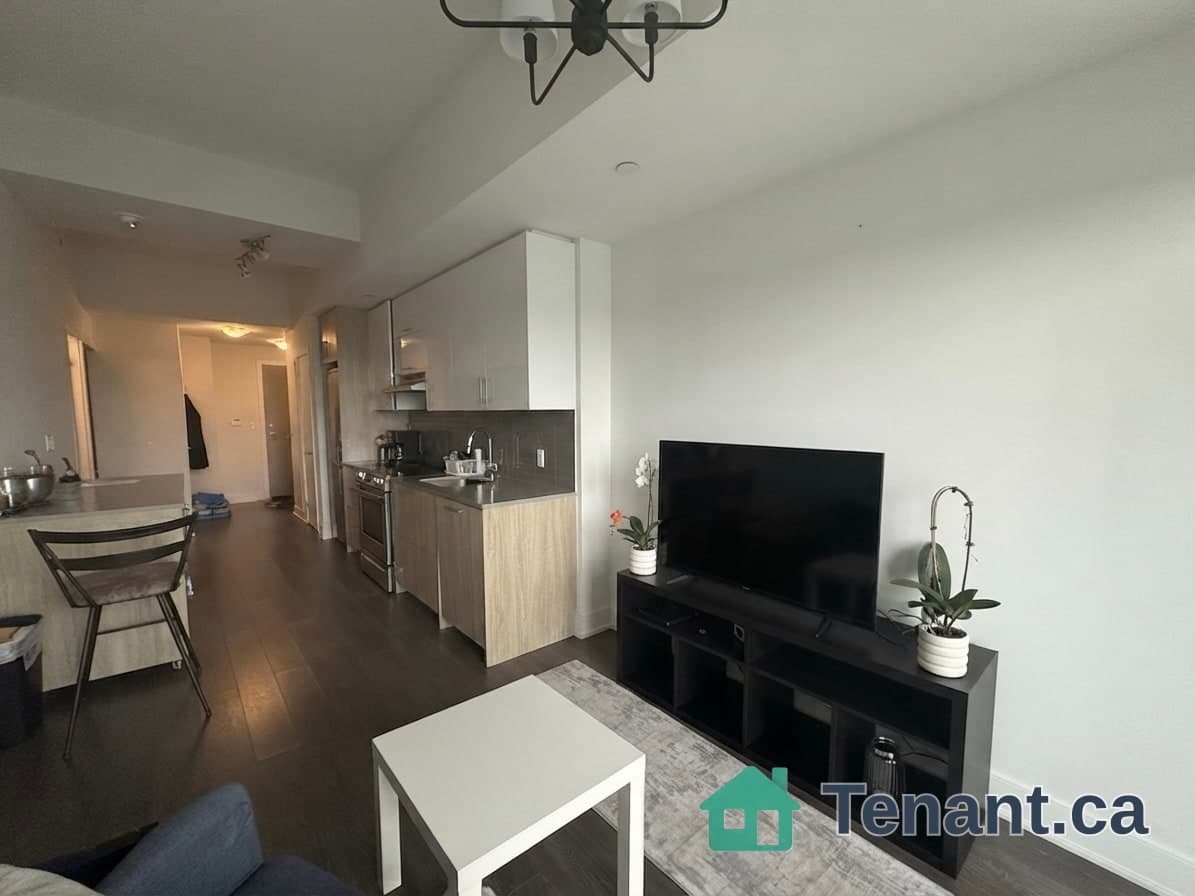
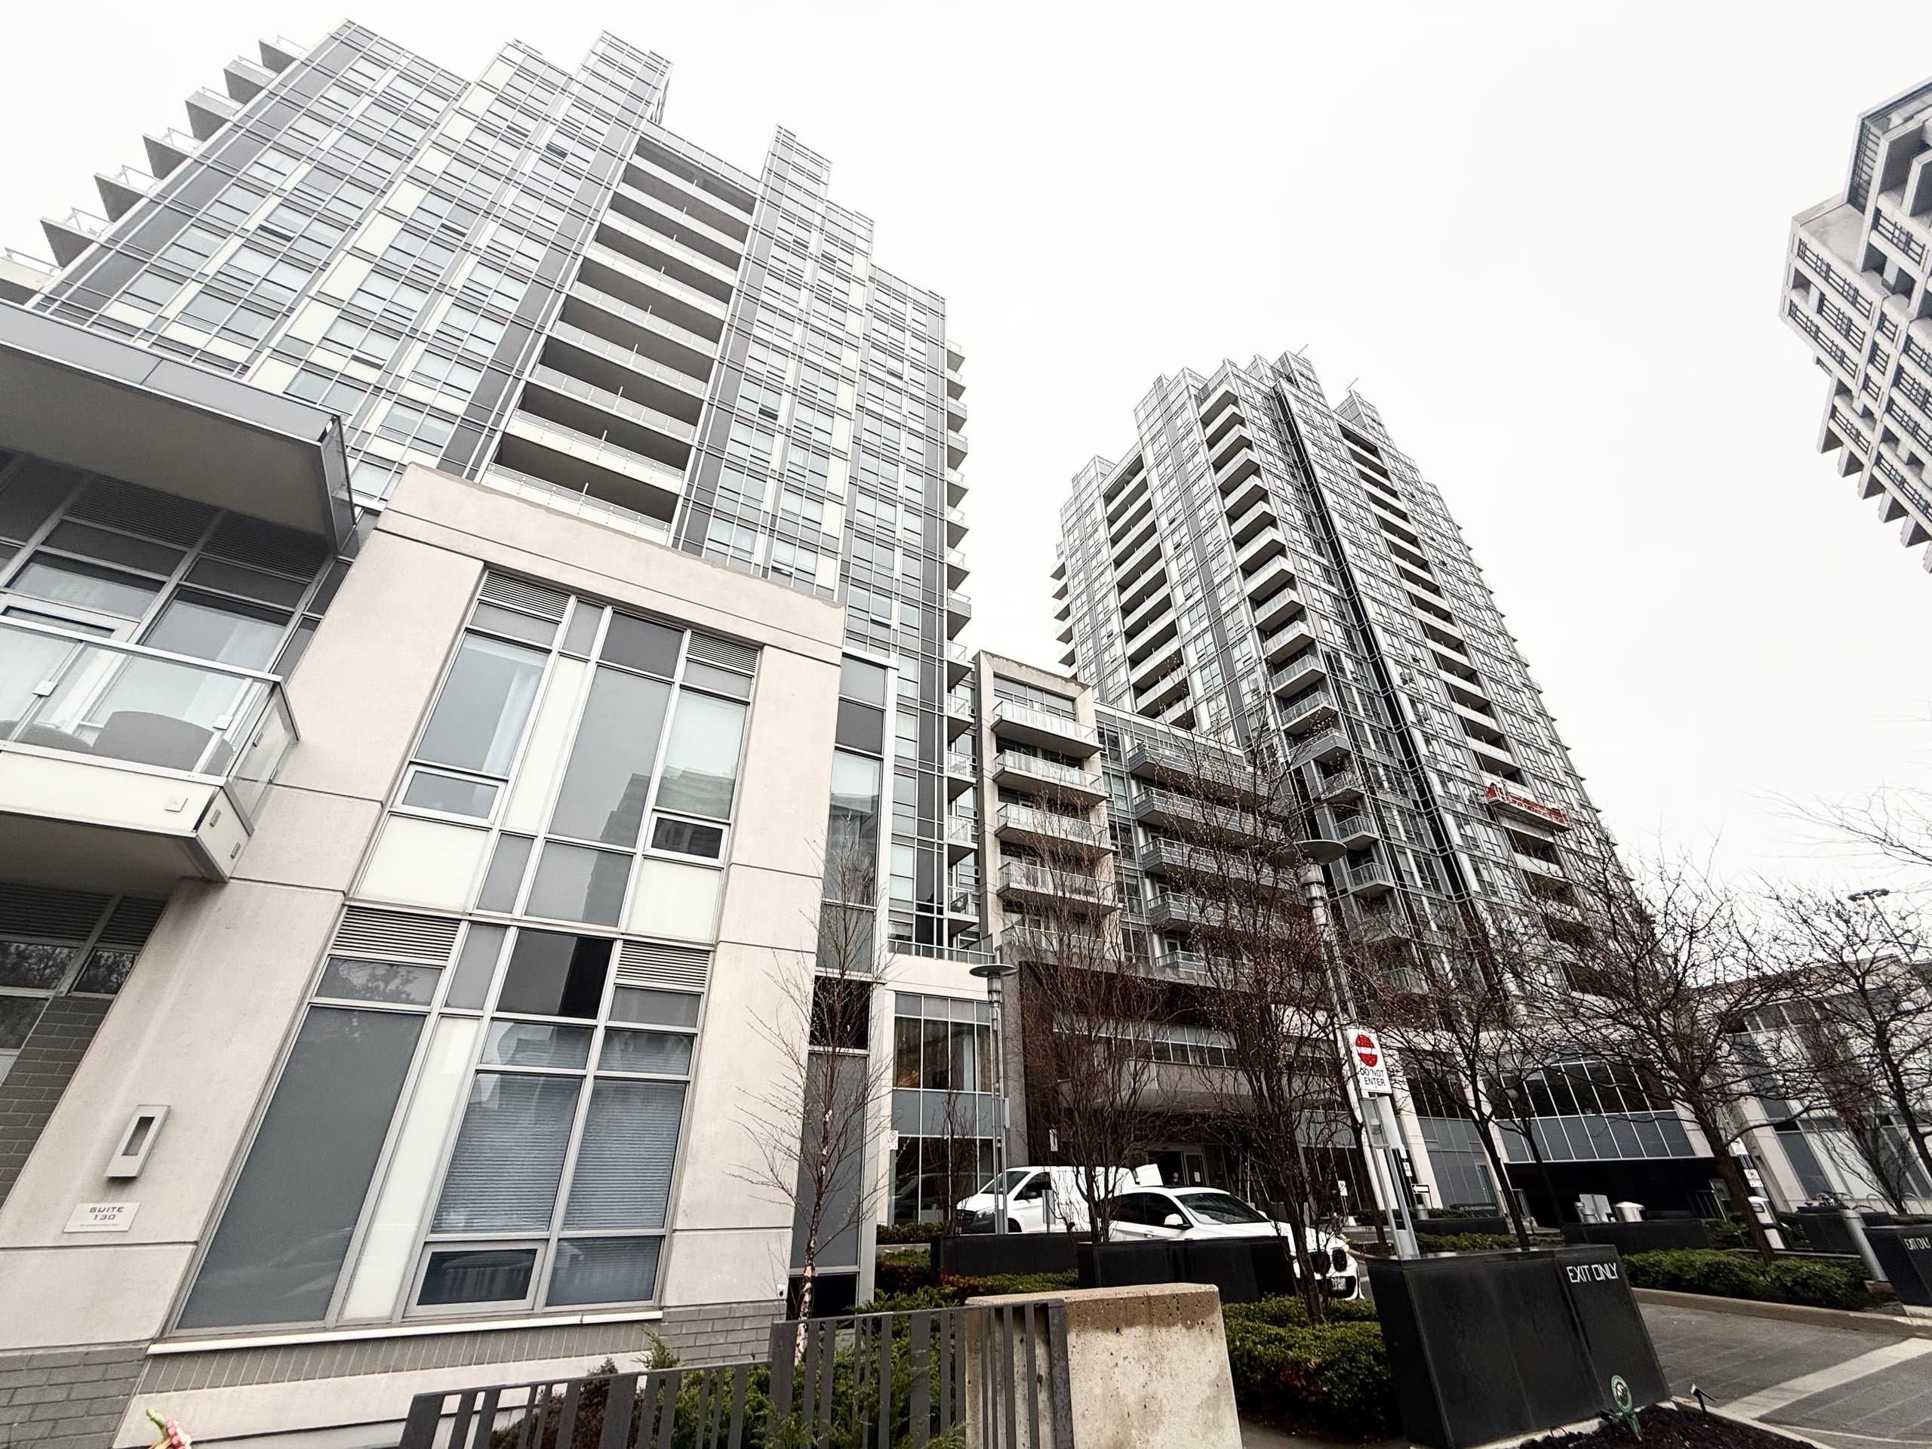
Looking for a professional couple or single person to enjoy this amazing newer one bedroom + den (652 sq ft) plus a long open balcony. Live at Yonge St. just north of Finch and South of Cummer in M2M's master planned community in the North Tower and enjoy the unobstructed SE and SW views from the unit. Comes with built/In appliances, 2 bathrooms, window coverings, and one locker. Building has roof top lounge, recreation facilities, Infinity Edge pool, fitness & yoga studio, yoga deck, grocery store and much more. It is a few steps to Finch Subway, TTC, Viva buses & easy access to 401, 407. It is surrounded by restaurants, cafes, shopping, plazas, schools. EVERYTHING is within walking distance. THIS IS ONE OF A KIND UNIT. Move in Dec 1st.
Building type derived from the MLS property classification.
Title derived from the MLS property classification.
A household would need about $96,000/year for this rent to equal 30% of gross income.
This is a planning estimate, not an approval decision. Actual affordability also depends on debt, utilities, transportation, and other expenses.
Flooring list assembled from the MLS room-by-room details.
Bedroom entries are included in the room details. Bathrooms are counted separately.
Laminate • W/O To Balcony • Sliding Doors
Laminate • Combined w/Kitchen • Open Concept
Laminate • Quartz Counter • B/I Appliances
Laminate • 4 Pc Ensuite • Large Window
Laminate • 3 Pc Bath
| Room | Level | Dimensions | Highlights |
|---|---|---|---|
| Living Room | Flat | 3.60 × 3.25 | Laminate • W/O To Balcony • Sliding Doors |
| Dining Room | Flat | 3.25 × 2.83 | Laminate • Combined w/Kitchen • Open Concept |
| Kitchen | Flat | 3.25 × 2.83 | Laminate • Quartz Counter • B/I Appliances |
| Primary Bedroom | Flat | 3.66 × 2.86 | Laminate • 4 Pc Ensuite • Large Window |
| Den | Flat | 2.52 × 1.94 | Laminate • 3 Pc Bath |
The listing source did not specify whether these room measurements use metres or feet. Values are shown exactly as supplied.
Based on 96 active 2-bedroom condo listings in North York.
Snapshot reflects Tenant.ca's active inventory and is not an appraisal.