Loading available homes...
LP915-18 Concorde Place
North York, ON M3C 3T9 · Banbury-Don Mills
Advertised inclusions: Building Insurance included · Common Elements included · Parking included · Water included
Unspecified charges are not assumed included. Confirm utilities, parking, storage and other recurring charges before signing. No estimated charges have been added to the rent.
Property information comes from the MLS/IDX source and listing brokerage. CENTURY 21 B.J. ROTH REALTY LTD.. MLS® C14160312.
Source, management and building type are separate facts. These labels do not certify an independent inspection. Its scope, reviewer and date are not published here.
Listing data updated: Nov 8, 2026. This is not an inspection date.
Use the enquiry form to confirm availability and the representative’s showing and application options.
Ask a question or request a private showing.
Prefer a direct conversation?
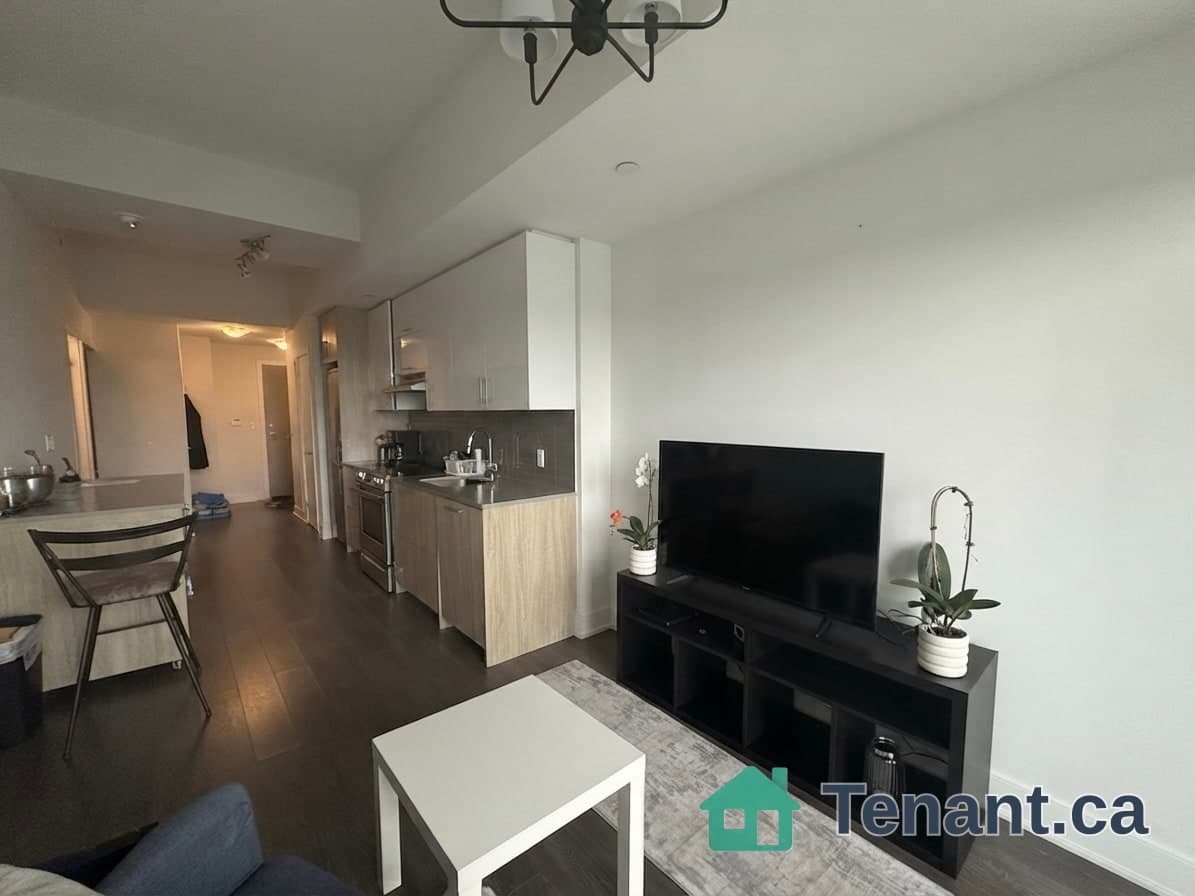
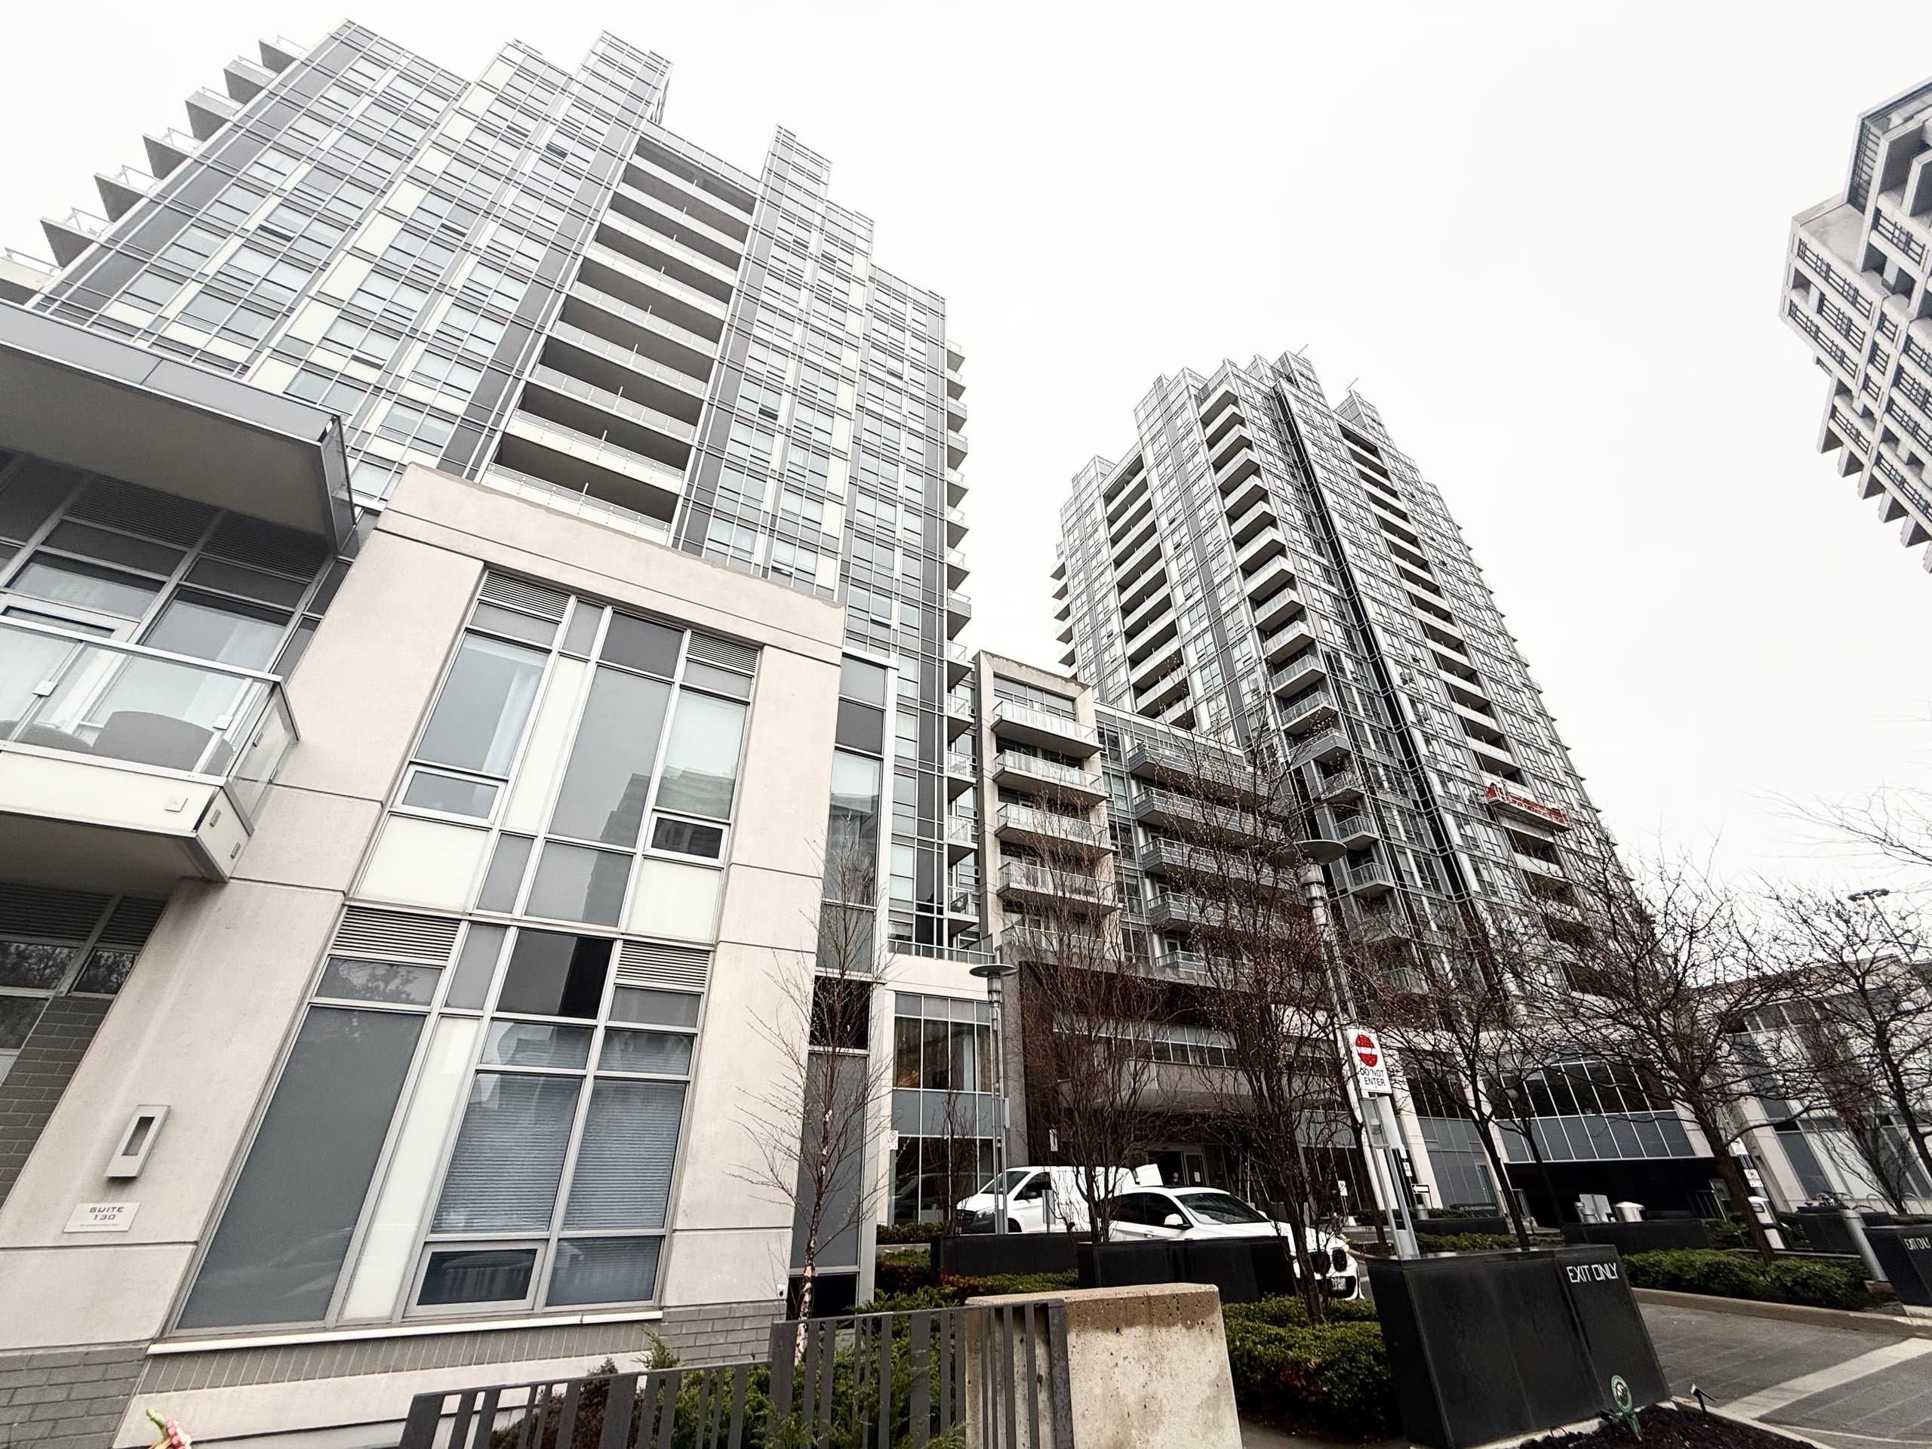
Welcome to this spectacular southeast facing lower penthouse, a truly rare offering that combines luxury, privacy, and convenience in one stunning package. This spacious, bright open concept condo is flooded with natural light and designed to impress from the moment you walk in. Step out onto your large terrace overlooking the ravine, an incredibly private terrace perfect for relaxing or entertaining, complete with a gas barbeque hookup. Opportunities like this are rarely offered, especially with the added bonus of being just steps to a private building terrace with west views of the nightly sunset for even more outdoor enjoyment. Inside, you'll find soaring 9-foot ceilings, new flooring (2026), new quartz countertops (2026), a thoughtfully designed layout, and high-end finishes throughout. The large eat-in kitchen features stainless steel appliances and ample space for casual dining, all flowing seamlessly into the main living area, truly looks like a model suite. The large primary bedroom offers comfort and tranquility, making it the perfect retreat. This prestigious building boasts five-star amenities, including an indoor saltwater pool, gym, billiard room, and guest suites. Entertain in style in the elegant party room with full kitchen and wet bar, or enjoy outdoor recreation with the on-site tennis court. Residents also benefit from concierge service, 24-hour security, a peaceful quiet building, and meticulously maintained common spaces. Steps to LRT. Ideally located very close to all restaurants, stores, amenities, transit, and major highways, this home offers the perfect blend of serene living and urban convenience. This is luxury condo living at its finest, don't miss your chance to call it home!!!
Building type derived from the MLS property classification.
Title derived from the MLS property classification.
A household would need about $128,000/year for this rent to equal 30% of gross income.
This is a planning estimate, not an approval decision. Actual affordability also depends on debt, utilities, transportation, and other expenses.
Bedroom entries are included in the room details. Bathrooms are counted separately.
Stainless Steel Appl • Pot Lights • Glass Block Window
Open Concept • Combined w/Living • Wainscoting
Open Concept • W/O To Terrace • Overlooks Ravine
4 Pc Ensuite • His and Hers Closets • Overlooks Ravine
Separate Room
Balcony • Overlooks Ravine • SE View
| Room | Level | Dimensions | Highlights |
|---|---|---|---|
| Kitchen | Flat | 3.36 × 3 | Stainless Steel Appl • Pot Lights • Glass Block Window |
| Dining Room | Flat | 4.75 × 3.10 | Open Concept • Combined w/Living • Wainscoting |
| Living Room | Flat | 4.75 × 3.10 | Open Concept • W/O To Terrace • Overlooks Ravine |
| Primary Bedroom | Flat | 4.45 × 3.36 | 4 Pc Ensuite • His and Hers Closets • Overlooks Ravine |
| Laundry | Flat | 2.90 × 1.75 | Separate Room |
| Other | Flat | 7.92 × 3.36 | Balcony • Overlooks Ravine • SE View |
The listing source did not specify whether these room measurements use metres or feet. Values are shown exactly as supplied.