Loading available homes...
1201-20 Soudan Avenue
Toronto, ON M4S 0E2 · Mount Pleasant West
Advertised inclusions: Building Insurance included · Common Elements included
Unspecified charges are not assumed included. Confirm utilities, parking, storage and other recurring charges before signing. No estimated charges have been added to the rent.
Property information comes from the MLS/IDX source and listing brokerage. RE/MAX REALTRON REALTY INC.. MLS® C14160248.
Source, management and building type are separate facts. These labels do not certify an independent inspection. Its scope, reviewer and date are not published here.
Listing data updated: Nov 8, 2026. This is not an inspection date.
Use the enquiry form to confirm availability and the representative’s showing and application options.
Ask a question or request a private showing.
Prefer a direct conversation?
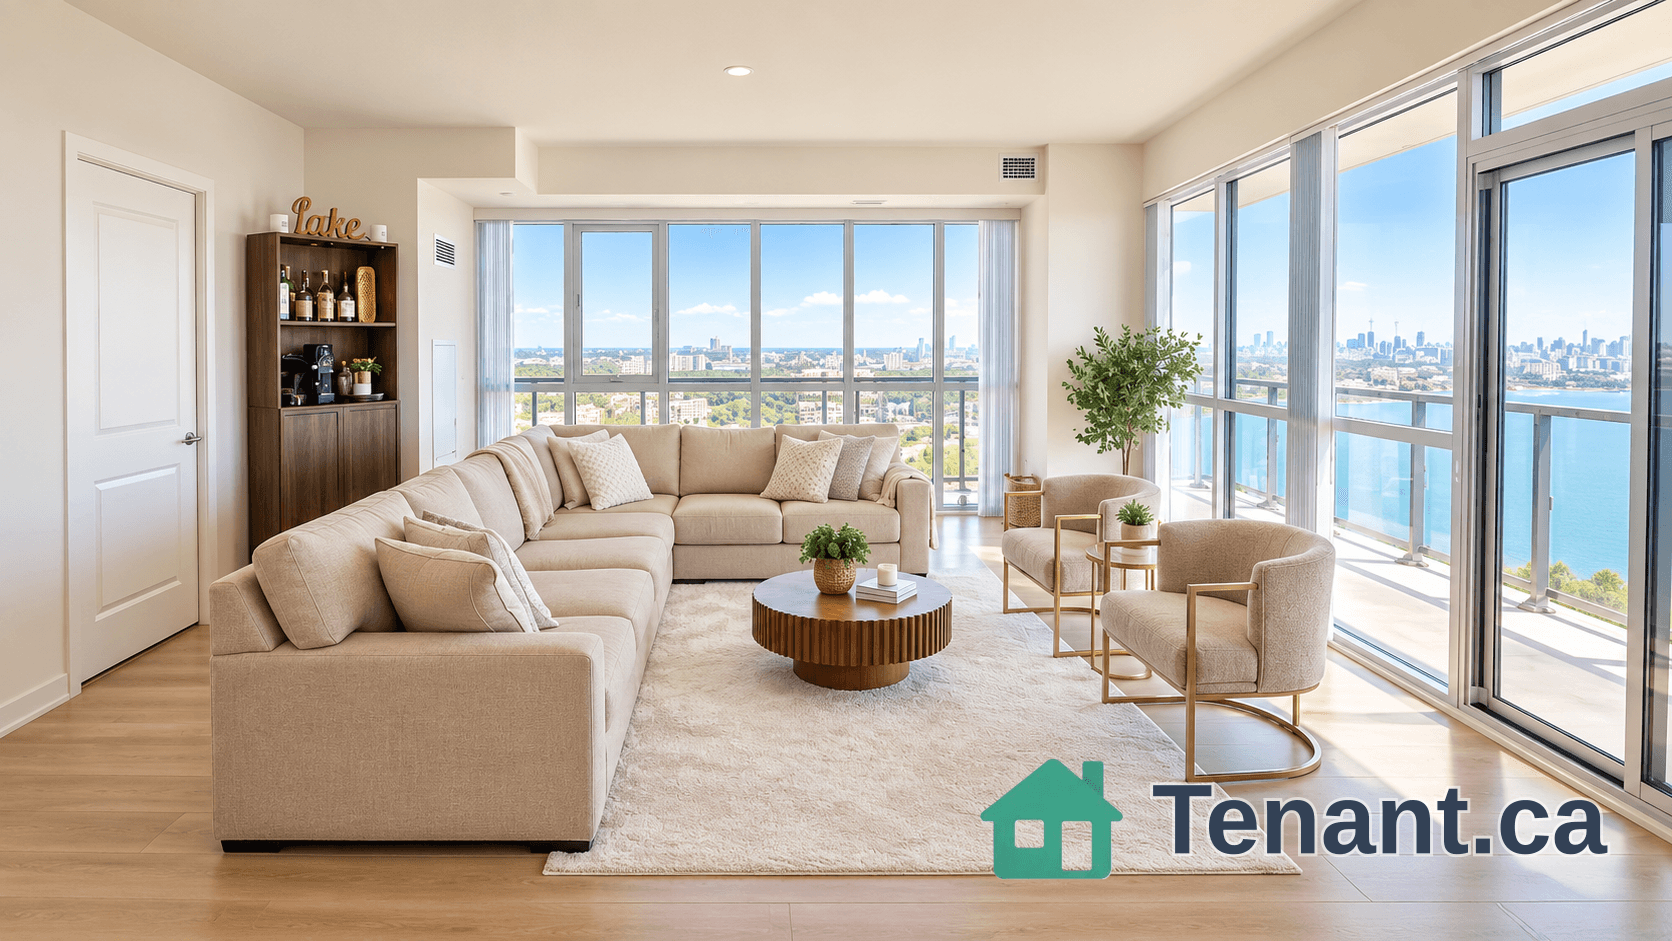
Move-in Available (Dec 21st or after) * Y&S Condos - an ultra-luxury residence in the heart of Yonge & Eglinton! This 1-year-new, 895 sqft corner suite features a thoughtfully designed 2-bedroom, 2-bathroom layout with desirable east-facing exposure and bright, open views. A superb floor plan offers a spacious foyer and wide hallway, well-separated bedrooms for added privacy, and a contemporary open-concept kitchen with ample space for a dining table. The generously sized living area is perfect for both entertaining and everyday relaxation. Floor-to-ceiling windows fill the suite with abundant natural light, creating a bright and inviting atmosphere throughout. Enjoy an unbeatable Midtown location just steps to Eglinton Subway Station, the Crosstown LRT, Farm Boy, trendy restaurants, cafés, boutique shops and everyday conveniences. Exceptional building amenities include a fully equipped fitness centre, yoga studio, rooftop terrace with BBQ area, party and entertainment rooms, guest suites and 24-hour concierge service. Experience the best of modern urban living in one of Toronto's most vibrant neighbourhoods! * Parking and locker not included.
Building type derived from the MLS property classification.
Title derived from the MLS property classification.
A household would need about $128,000/year for this rent to equal 30% of gross income.
This is a planning estimate, not an approval decision. Actual affordability also depends on debt, utilities, transportation, and other expenses.
Flooring list assembled from the MLS room-by-room details.
Bedroom entries are included in the room details. Bathrooms are counted separately.
Laminate • Large Window
Laminate • Combined w/Living
Laminate • Combined w/Dining • Open Concept
Laminate
Laminate
| Room | Level | Dimensions | Highlights |
|---|---|---|---|
| Living Room | Flat | 6.63 × 3.40 | Laminate • Large Window |
| Dining Room | Flat | 6.63 × 3.40 | Laminate • Combined w/Living |
| Kitchen | Flat | 6.63 × 3.40 | Laminate • Combined w/Dining • Open Concept |
| Primary Bedroom | Flat | 3.33 × 3.02 | Laminate |
| Bedroom 2 | Flat | 3.33 × 2.69 | Laminate |
The listing source did not specify whether these room measurements use metres or feet. Values are shown exactly as supplied.
Based on 111 active 2-bedroom condo listings in Toronto.
Snapshot reflects Tenant.ca's active inventory and is not an appraisal.