Loading available homes...
S412-455 Front Street E
Toronto, ON M5A 1G9 · Waterfront Communities C8
Advertised inclusions: Central Air Conditioning included · Heating included · Building Insurance included · Telephone included
Unspecified charges are not assumed included. Confirm utilities, parking, storage and other recurring charges before signing. No estimated charges have been added to the rent.
Property information comes from the MLS/IDX source and listing brokerage. REMAX YOUR COMMUNITY REALTY. MLS® C14160100.
Source, management and building type are separate facts. These labels do not certify an independent inspection. Its scope, reviewer and date are not published here.
Listing data updated: Nov 8, 2026. This is not an inspection date.
Use the enquiry form to confirm availability and the representative’s showing and application options.
Ask a question or request a private showing.
Prefer a direct conversation?
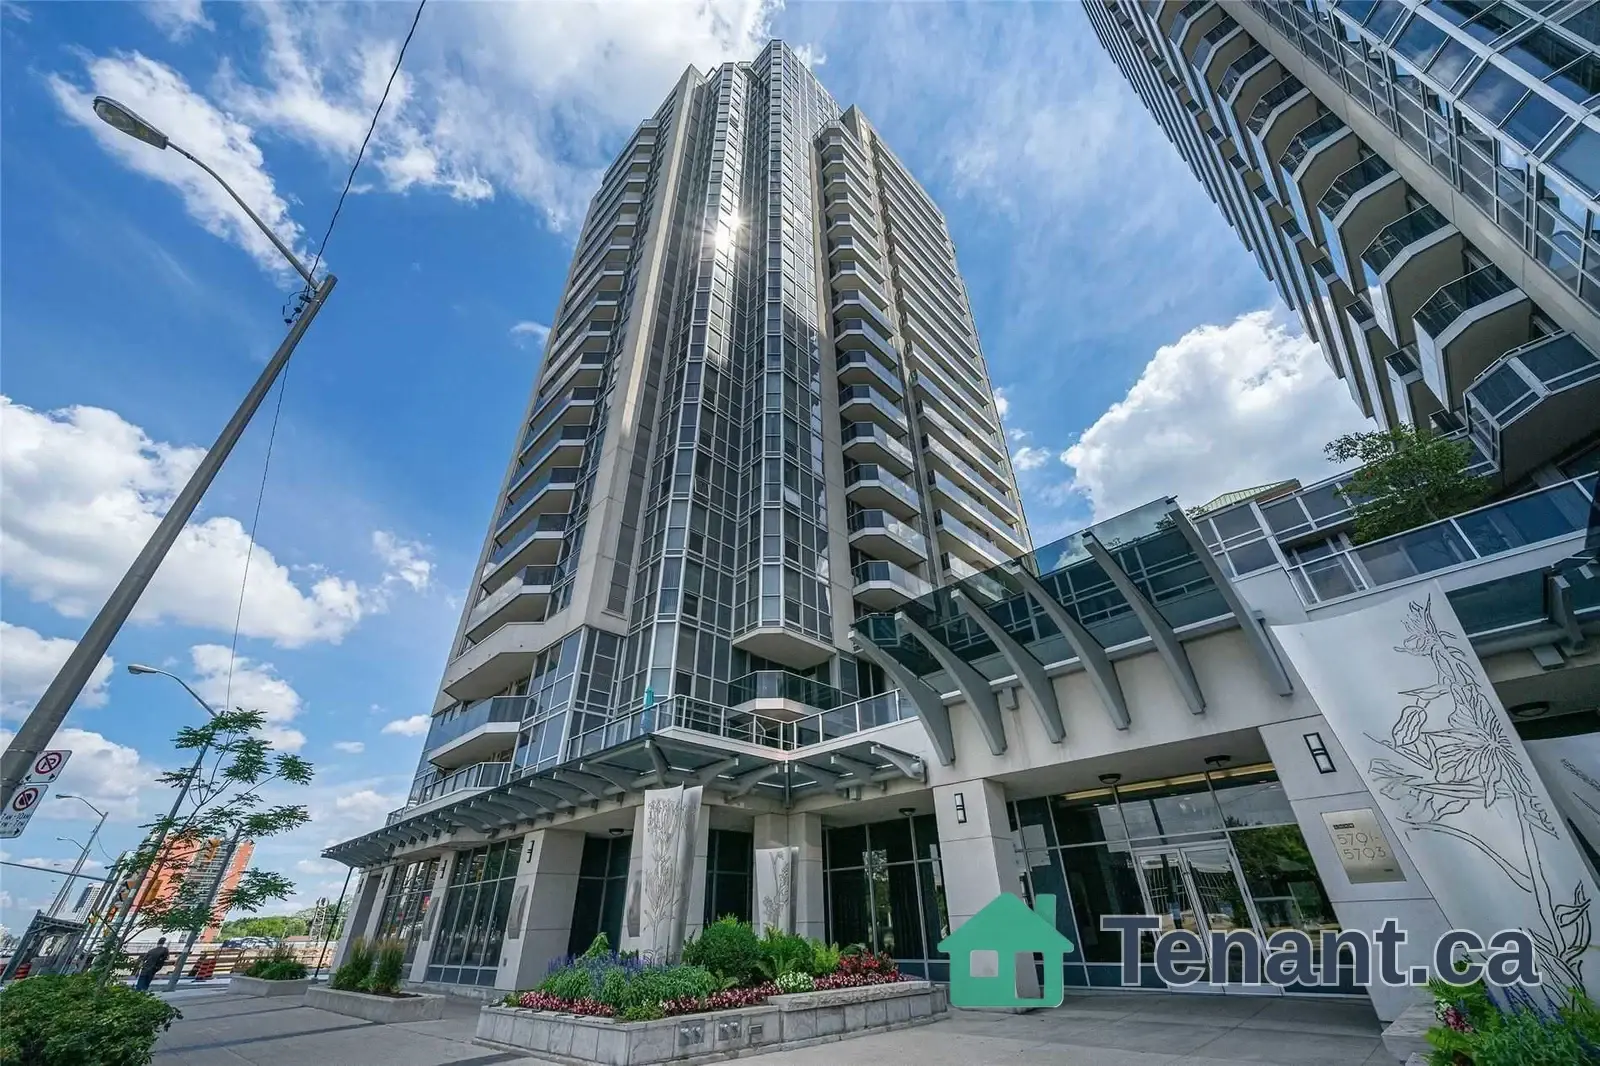
Bright 1 bedroom in the heart of Canary District. Courtyard view. Recently painted. Open balcony. complemented by floor-to-ceiling windows and 9 ft ceilings that bring in excellent natural light. Modern kitchen with built-in appliances, glass cooktop, and sleek cabinetry. Ensuite laundry. Full-service building with concierge, fitness centre, media/games rooms, party/meeting spaces, and outdoor BBQ area. Steps to the Distillery District, Corktown Commons Park, YMCA, St. Lawrence Market, waterfront trails, cafes, restaurants, and transit, including the first stop of the King streetcar into the downtown core, with easy access to the DVP and Gardiner Expressway. Available immediately. Vacant and unfurnished. Some images have been virtually staged.
Building type derived from the MLS property classification.
Title derived from the MLS property classification.
A household would need about $88,000/year for this rent to equal 30% of gross income.
This is a planning estimate, not an approval decision. Actual affordability also depends on debt, utilities, transportation, and other expenses.
Appliance list extracted from the listing description.
Bedroom entries are included in the room details. Bathrooms are counted separately.
Combined w/Kitchen
Large Window
| Room | Level | Dimensions | Highlights |
|---|---|---|---|
| Living Room | Flat | 10 × 10.07 m | — |
| Dining Room | Flat | 12.60 × 10.99 m | Combined w/Kitchen |
| Bedroom | Flat | 12.83 × 8.76 m | Large Window |