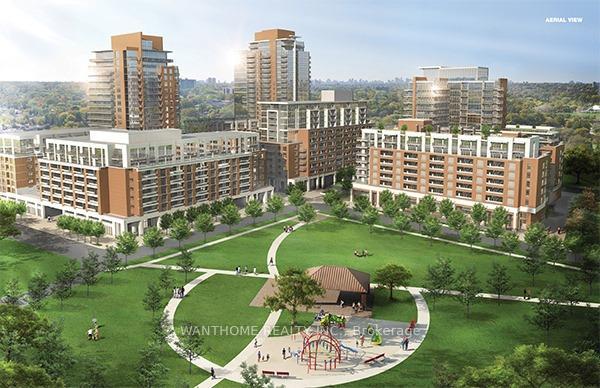
Living Room
MainDimensions
18.99 × 10.99 m
Laminate • W/O To Balcony • Overlooks Park
607-55 Harrison Garden Boulevard
North York, ON M2N 7G3 · Willowdale East
Advertised inclusions: Heating included · Electricity included · Water included · Central Air Conditioning included · Common Elements included · Building Insurance included · Parking included
Unspecified charges are not assumed included. Confirm utilities, parking, storage and other recurring charges before signing. No estimated charges have been added to the rent.
Property information comes from the MLS/IDX source and listing brokerage. THE DIAMOND REALTY INC.. MLS® C14157544.
Source, management and building type are separate facts. These labels do not certify an independent inspection. Its scope, reviewer and date are not published here.
Listing data updated: Nov 7, 2026. This is not an inspection date.
Use the enquiry form to confirm availability and the representative’s showing and application options.
Ask a question or request a private showing.
Prefer a direct conversation?
Welcome to the Mansions Of Avondale built by Shane Baghai, located at Yonge & Sheppard, one of North York's most desireable neighbourhoods. This beautful 1 bedroom suite is one of the brightest and cleanest condos you'll find. Great for young professionals and move in ready. Suite 607 comes with ALL the utilities included so you pay just the rent! Well appointed rooms and a spacious layout make it a comfortable suite from the large kitchen with it's full size appliances and breakfast bar to the generously sized bedroom that features a wall to wall closet and private balcony walkout. There's a laundry closet conveniently located beside a "spotless" 4pce. bathroom and newer flooring was recently installed throughout the suite. #607 is a perfect "pied a terre" in the hub of Toronto's most walkable & convenient neighbourhoods. Restaurants, cafes, Whole Foods Grocery, Subway lines & Hwy access are steps or minutes away. Step out onto the comfortably wide balcony to enjoy panoramic views of the parks below and Yonge street skline that stretches for miles. Once you'e settled in enjoy the super amenities Including 24/7 Concierge, Pool, Sauna, Gym, Bbq Area, Party Room, Guest Suites and ample Visitor Parking.
Building type derived from the MLS property classification.
Title derived from the MLS property classification.
A household would need about $92,000/year for this rent to equal 30% of gross income.
This is a planning estimate, not an approval decision. Actual affordability also depends on debt, utilities, transportation, and other expenses.
Flooring list assembled from the MLS room-by-room details.
Bedroom entries are included in the room details. Bathrooms are counted separately.
Laminate • W/O To Balcony • Overlooks Park
Laminate • Combined w/Living
Granite Floor • Breakfast Bar • Double Sink
Laminate • W/O To Balcony
| Room | Level | Dimensions | Highlights |
|---|---|---|---|
| Living Room | Main | 18.99 × 10.99 m | Laminate • W/O To Balcony • Overlooks Park |
| Dining Room | Main | 18.99 × 10.99 m | Laminate • Combined w/Living |
| Kitchen | Main | 8 × 8 m | Granite Floor • Breakfast Bar • Double Sink |
| Primary Bedroom | Main | 12.50 × 9.51 m | Laminate • W/O To Balcony |
| Laundry | Main | — | — |