Living Room
FlatDimensions
6.20 × 3.08 m
Laminate • Combined w/Dining • W/O To Balcony
529-1 Kyle Lowry Road
North York, ON M3C 0S6 · Banbury-Don Mills
Advertised inclusions: Common Elements included
Unspecified charges are not assumed included. Confirm utilities, parking, storage and other recurring charges before signing. No estimated charges have been added to the rent.
Property information comes from the MLS/IDX source and listing brokerage. RIGHT AT HOME REALTY. MLS® C14156068.
Source, management and building type are separate facts. These labels do not certify an independent inspection. Its scope, reviewer and date are not published here.
Listing data updated: Nov 7, 2026. This is not an inspection date.
Use the enquiry form to confirm availability and the representative’s showing and application options.
Ask a question or request a private showing.
Prefer a direct conversation?
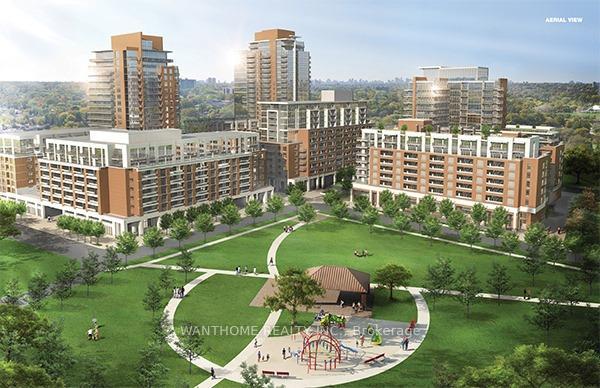
**Brand New Never Live In** One + Den Unit. South Facing Courtyard View. Den Can Be Considered As A 2nd Bedroom/ Office. Bright & Functional Layout With 50 Sq.Ft Balcony. All Windows Floor To Ceiling. Laminate Flooring. Modern Open Concept Kitchen With Miele Built In Appliances, Quartz Countertop and Two Tone Cabinetry. One Locker Is Included. 24 Hr Concierge. Variety Of Amenities: Fitness Center, Party Room & Landscaped Outdoor Space With BBQ Areas. Visitor Parking. Walking Distance To Eglinton Crosstown LRT & TTC Stops. Close To CF Shops On Don Mills, Supermarkets, Restaurants... **Non-Smokers. No Pets**
Building type derived from the MLS property classification.
Title derived from the MLS property classification.
A household would need about $90,000/year for this rent to equal 30% of gross income.
This is a planning estimate, not an approval decision. Actual affordability also depends on debt, utilities, transportation, and other expenses.
Flooring list assembled from the MLS room-by-room details and listing description.
Bedroom entries are included in the room details. Bathrooms are counted separately.
Laminate • Combined w/Dining • W/O To Balcony
Laminate • Combined w/Living • Open Concept
Laminate • Open Concept • B/I Appliances
Laminate
Laminate
| Room | Level | Dimensions | Highlights |
|---|---|---|---|
| Living Room | Flat | 6.20 × 3.08 m | Laminate • Combined w/Dining • W/O To Balcony |
| Dining Room | Flat | 6.20 × 3.08 m | Laminate • Combined w/Living • Open Concept |
| Kitchen | Flat | 6.20 × 3.08 m | Laminate • Open Concept • B/I Appliances |
| Primary Bedroom | Flat | 4.22 × 2.64 m | Laminate |
| Den | Flat | 2.59 × 3.05 m | Laminate |