Loading available homes...
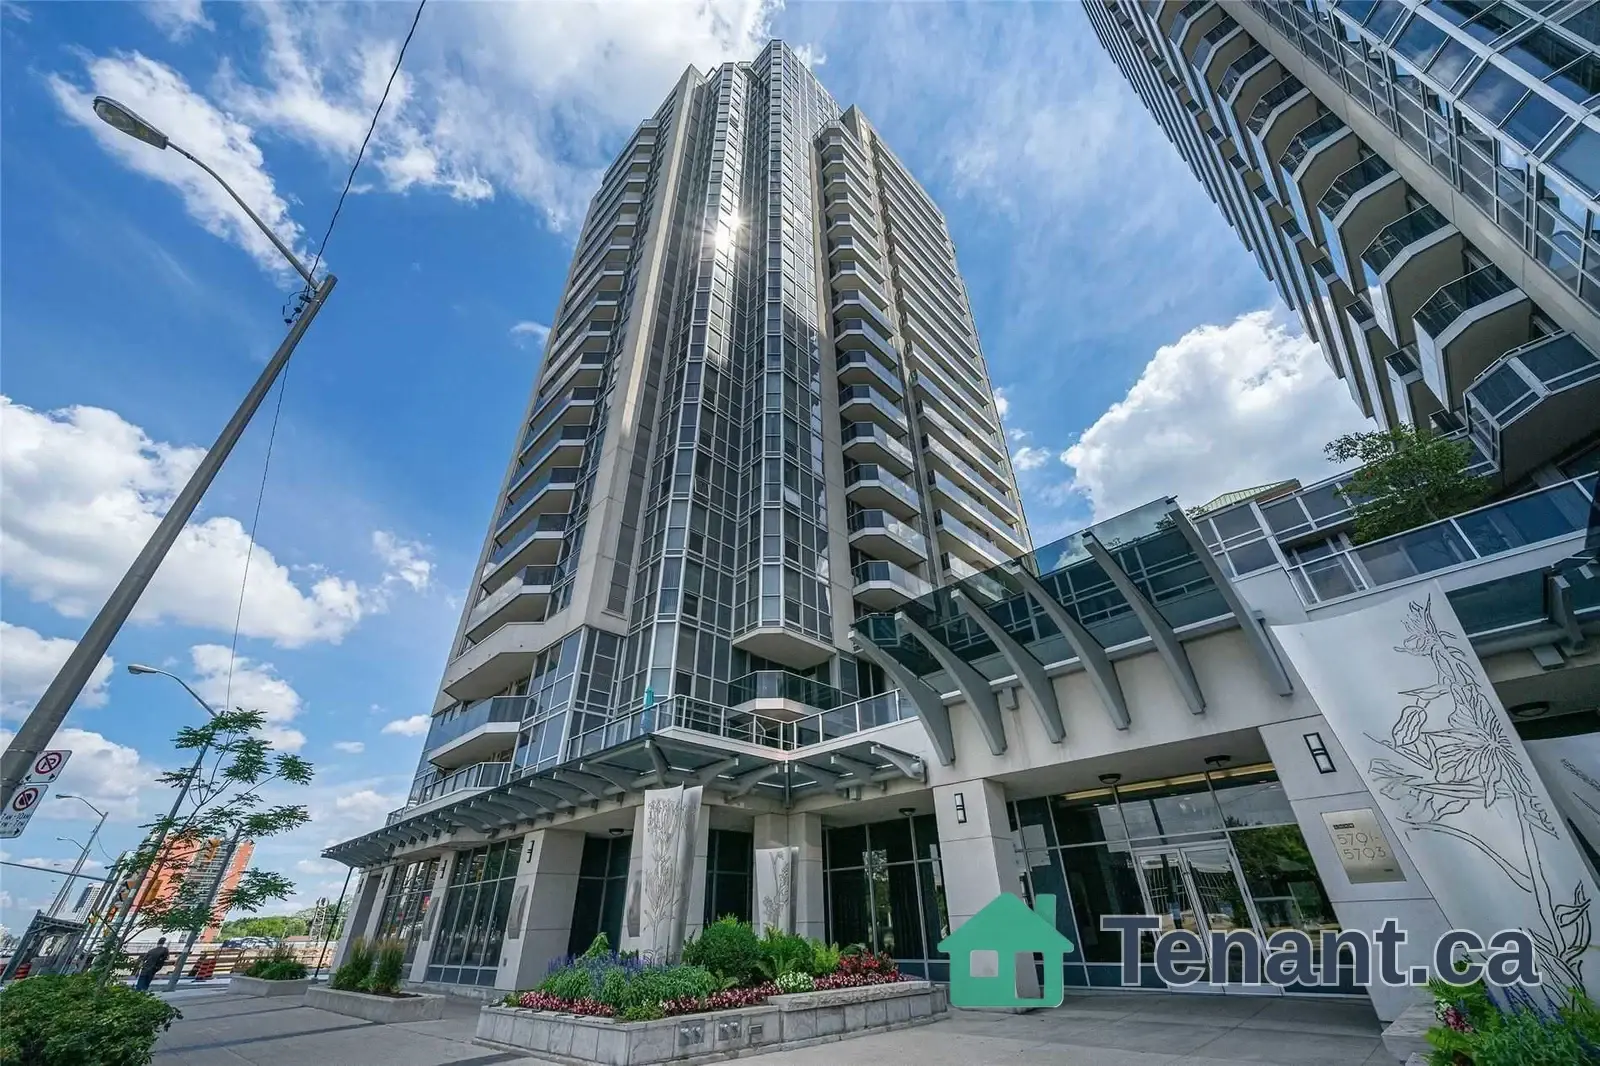
2508-55 Bremner Boulevard
Toronto, ON M5J 0A6 · Waterfront Communities C1
Advertised inclusions: Building Insurance included · Building Maintenance included · Central Air Conditioning included · Common Elements included
Unspecified charges are not assumed included. Confirm utilities, parking, storage and other recurring charges before signing. No estimated charges have been added to the rent.
Property information comes from the MLS/IDX source and listing brokerage. RE/MAX WEALTH BUILDERS REAL ESTATE. MLS® C14155752.
Source, management and building type are separate facts. These labels do not certify an independent inspection. Its scope, reviewer and date are not published here.
Listing data updated: Nov 7, 2026. This is not an inspection date.
Use the enquiry form to confirm availability and the representative’s showing and application options.
Ask a question or request a private showing.
Prefer a direct conversation?
YOU DON'T NEED A CAR! Recently Updated Kitchen And Bathroom On The 25th Floor! This Sun-Filled 1-Bed + Den With Southwest Exposure Gives You Afternoon Light, Skyline Views, And A Den That's Actually A Den - Not A Closet With Ambitions. The Real Pitch Is The Location: Direct PATH Connection With A Covered Walk To Union Station, Longo's, LCBO, TD Bank And Real Sports Bar Literally Downstairs, And Scotiabank Arena, Rogers Centre, CN Tower, The Aquarium And Toronto Harbour All Steps Away. No Parking Spot - And At This Rent You Won't Miss It. Skip The Insurance, Skip The Gas, Skip The Gardiner Entirely. State-Of-The-Art Amenities Include An Outdoor Rooftop Pool, Indoor Pool With Hot Tub, 24-Hr Gym, Rooftop BBQ Terrace, Theatre, Party And Business Rooms..........One More Thing: Living Above The Arena Means Your Neighbours On Any Given Night Include NBA And NHL Stars, Touring Musicians And The Occasional Hollywood A-Lister. Keep Your Phone Charged - Elevator Rides Here Come With Stories. Priced To Move, Book Early.
Building type derived from the MLS property classification.
Title derived from the MLS property classification.
A household would need about $98,000/year for this rent to equal 30% of gross income.
This is a planning estimate, not an approval decision. Actual affordability also depends on debt, utilities, transportation, and other expenses.
Flooring list assembled from the MLS room-by-room details.
Bedroom entries are included in the room details. Bathrooms are counted separately.
B/I Closet • Window Floor to Ceiling
Hardwood Floor • Overlooks Dining • Hardwood
Hardwood Floor • Window Floor to Ceiling • Combined w/Dining • Hardwood
Hardwood Floor • Window Floor to Ceiling • Combined w/Living • Hardwood
Hardwood Floor • Stainless Steel Appl • Hardwood
4 Pc Bath
| Room | Level | Dimensions | Highlights |
|---|---|---|---|
| Primary Bedroom | — | 2.85 × 3.15 m | B/I Closet • Window Floor to Ceiling |
| Den | — | 2.35 × 2.70 m | Hardwood Floor • Overlooks Dining • Hardwood |
| Living Room | — | 3 × 3.35 m | Hardwood Floor • Window Floor to Ceiling • Combined w/Dining • Hardwood |
| Dining Room | — | 3 × 3.35 m | Hardwood Floor • Window Floor to Ceiling • Combined w/Living • Hardwood |
| Kitchen | — | 2.15 × 3.35 m | Hardwood Floor • Stainless Steel Appl • Hardwood |
| Bathroom | — | — | 4 Pc Bath |
Based on 584 active 2-bedroom condo listings in Toronto.
Snapshot reflects Tenant.ca's active inventory and is not an appraisal.