Loading available homes...
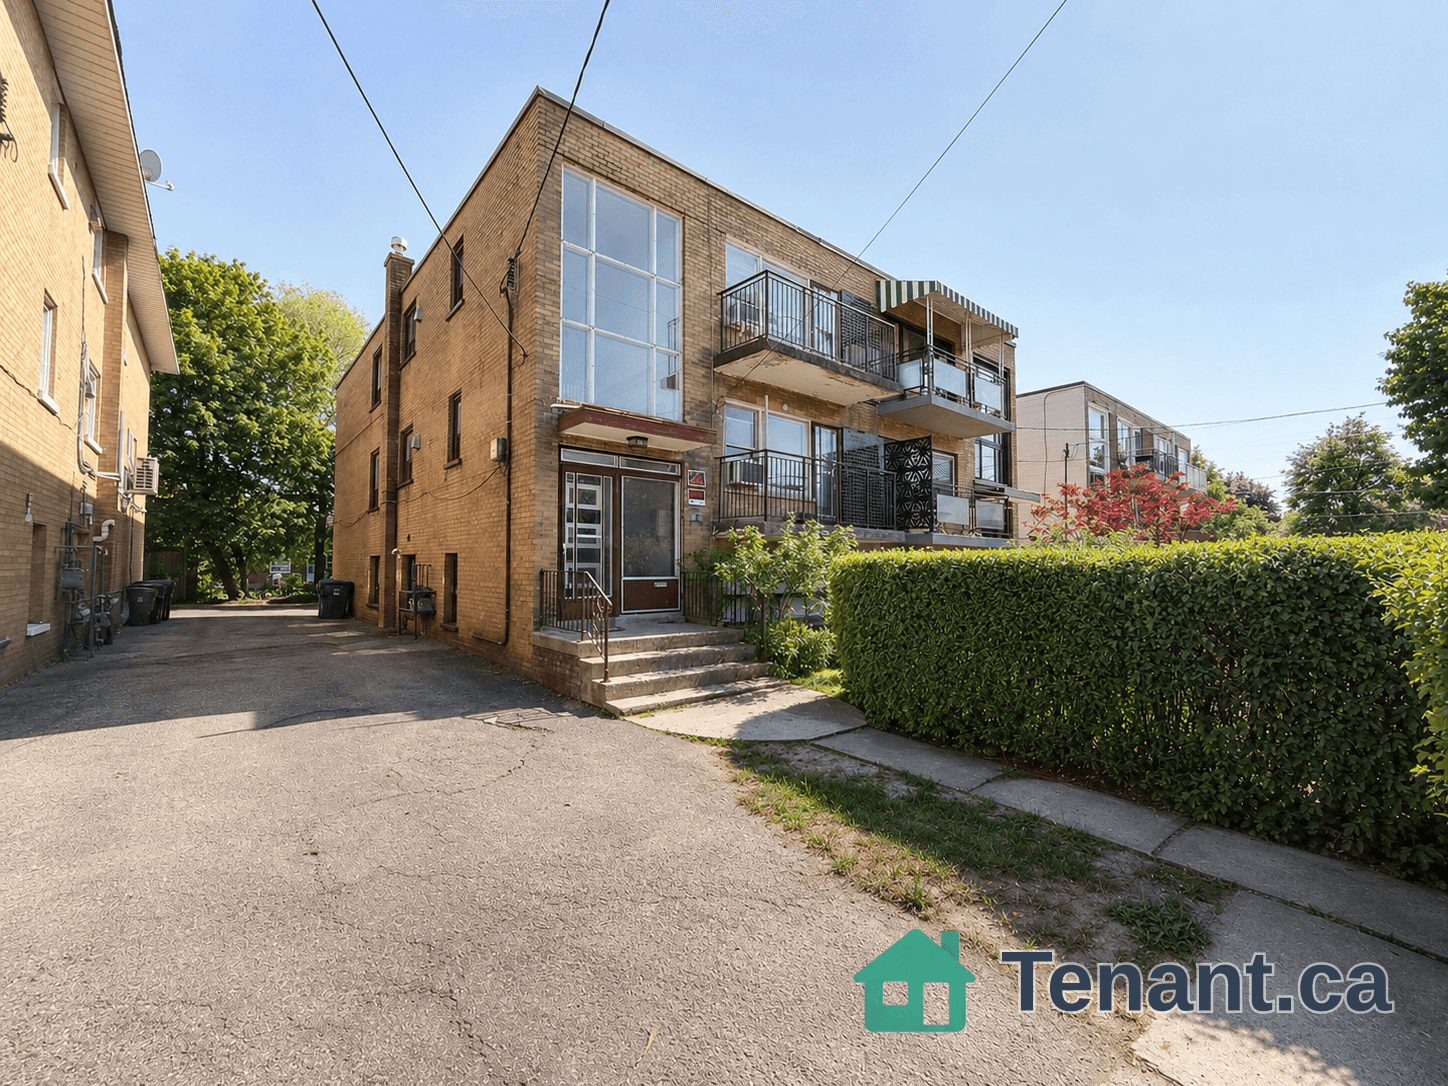
Unit 4-75 Upper Canada Drive - Unit 4
North York, ON M2P 2A2 · St. Andrew-Windfields
Advertised inclusions: Water included
Unspecified charges are not assumed included. Confirm utilities, parking, storage and other recurring charges before signing. No estimated charges have been added to the rent.
Property information comes from the MLS/IDX source and listing brokerage. NU STREAM REALTY (TORONTO) INC.. MLS® C13757796.
Source, management and building type are separate facts. These labels do not certify an independent inspection. Its scope, reviewer and date are not published here.
Listing data updated: Nov 14, 2026. This is not an inspection date.
Use the enquiry form to confirm availability and the representative’s showing and application options.
Ask a question or request a private showing.
Prefer a direct conversation?
Renovated 2-Bedroom Corner Townhome | Private Main Residence | St. Andrew-WindfieldsEnjoy generous living space, modern upgrades and the privacy of a separate residence in Toronto's sought-after St. Andrew-Windfields neighbourhood.This renovated residence is including basement and offers your own kitchen, living space and in-suite laundry. Inside, you'll find two generously sized bedrooms, a modern kitchen and updates completed in 2025. A Samsung all-in-one washer/dryer, water dispenser and new high-efficiency furnace add everyday convenience and comfort.The corner-unit setting and townhouse layout offer an appealing combination of space and privacy. Nearby schools include Owen Public School, St. Andrew's Middle School and York Mills Collegiate Institute. Enjoy convenient access to TTC service, Sheppard subway station, Highway 401, shopping and neighbourhood amenities. Also offer option to rent main level only for 2700. Hydro and gas are additional. The main-residence tenant holds these accounts and receives a fixed credit toward the basement's usage, with the amount agreed in advance.Book a viewing to appreciate the space, updates and separate living arrangement. Owner speaks English and Korean.
Building type derived from the MLS property classification.
Title derived from the MLS property classification.
A household would need about $124,000/year for this rent to equal 30% of gross income.
This is a planning estimate, not an approval decision. Actual affordability also depends on debt, utilities, transportation, and other expenses.
Appliance list extracted from the listing description.
Flooring list assembled from the MLS room-by-room details.
Bedroom entries are included in the room details. Bathrooms are counted separately.
Hardwood Floor • Fireplace • Combined w/Dining • Hardwood
Hardwood Floor • Open Concept • Pot Lights • Hardwood
Ceramic Floor • Granite Counters • Ceramic Tile
Hardwood Floor • Double Closet • Hardwood
Hardwood Floor • Large Closet • Hardwood
| Room | Level | Dimensions | Highlights |
|---|---|---|---|
| Living Room | Main | 8.10 × 4 m | Hardwood Floor • Fireplace • Combined w/Dining • Hardwood |
| Dining Room | Main | 8.10 × 4 m | Hardwood Floor • Open Concept • Pot Lights • Hardwood |
| Kitchen | Main | 2.63 × 1.74 m | Ceramic Floor • Granite Counters • Ceramic Tile |
| Primary Bedroom | Second | 3.80 × 4.10 m | Hardwood Floor • Double Closet • Hardwood |
| Bedroom | Second | 3.25 × 2.59 m | Hardwood Floor • Large Closet • Hardwood |