Living room
MainDimensions
3.35 × 4.27 m
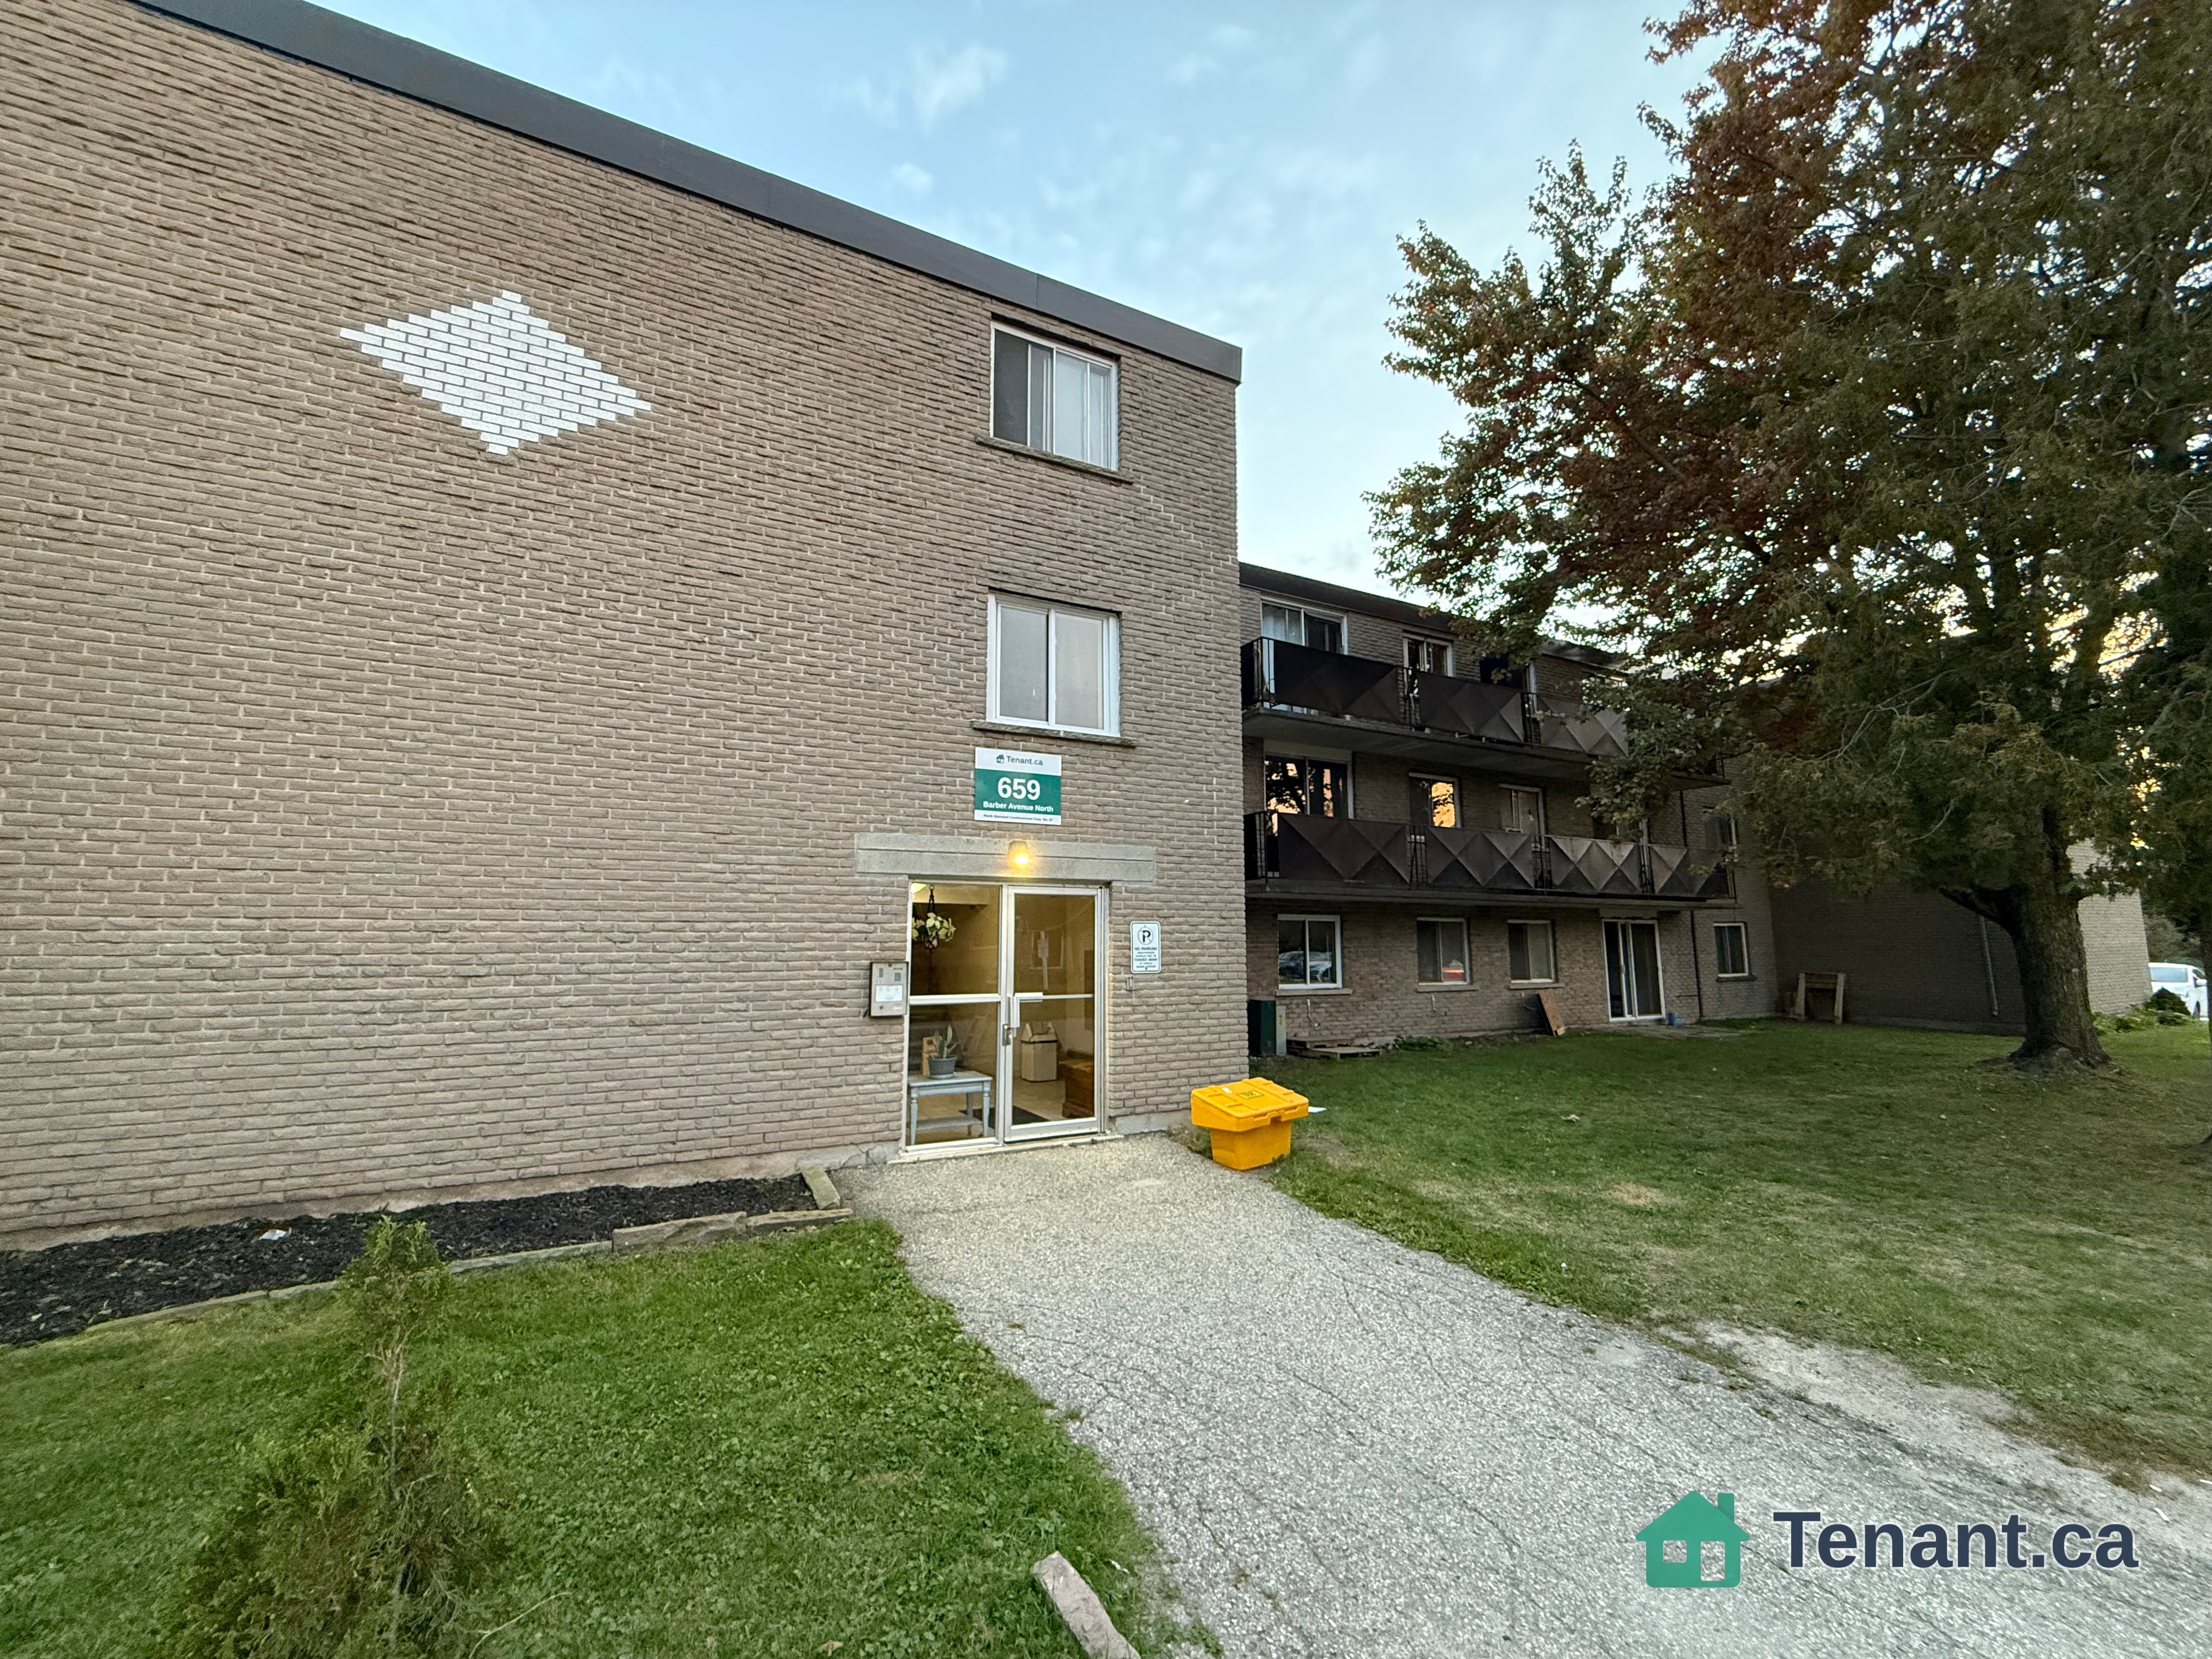
601 Barber Street N Unit 304
Perth, ON N4W 1S4
Advertised inclusions: Water included · Heating included · Parking included
Unspecified charges are not assumed included. Confirm utilities, parking, storage and other recurring charges before signing. No estimated charges have been added to the rent.
Property information was supplied in the direct Tenant.ca listing.
Source, management and building type are separate facts. These labels do not certify an independent inspection. Its scope, reviewer and date are not published here.
Listing data updated: Jun 9, 2026. This is not an inspection date.
Request a showing or start the secure application below. A showing request needs confirmation; starting an application does not reserve the home.
Book an offered time to receive confirmation. If no times are listed, send a request to the listing team. No financial documents are needed here.
Review this listingSpacious top-floor 3-bedroom, 1-bath unit highly attractive to tenants seeking space and affordability. Features newer laminate flooring, a large open-concept living area, and practical layout ideal for families, roommates, or long-term renters. Low carrying costs with tenants only responsible for hydro. Strong rental appeal in a market where larger units are always in demand
Prepare the following information for the secure application. The application identifies required fields and any documents requested for your circumstances; do not send sensitive documents through a general enquiry.
Bedroom entries are included in the room details. Bathrooms are counted separately.
| Room | Level | Dimensions | Highlights |
|---|---|---|---|
| Living room | Main | 3.35 × 4.27 m | — |
| Dining | Main | 3.44 × 2.04 m | — |
| Kitchen | Main | 2.26 × 4.97 m | — |
| Primary Bedroom | Main | 3.20 × 4.36 m | — |
| Bedroom 2 | Main | 2.78 × 4.36 m | — |
| Bedroom 3 | Main | 2.80 × 5.18 m | — |
| Bathroom | Main | 2.07 × 1.71 m | — |
A household would need about $80,000/year for this rent to equal 30% of gross income.
This is a planning estimate, not an approval decision. Actual affordability also depends on debt, utilities, transportation, and other expenses.