Foyer
MainDimensions
1.46 × 1.50
Pelham, ON L0S 1E3 · Fonthill
Ask a question or request a private showing.
Prefer a direct conversation?
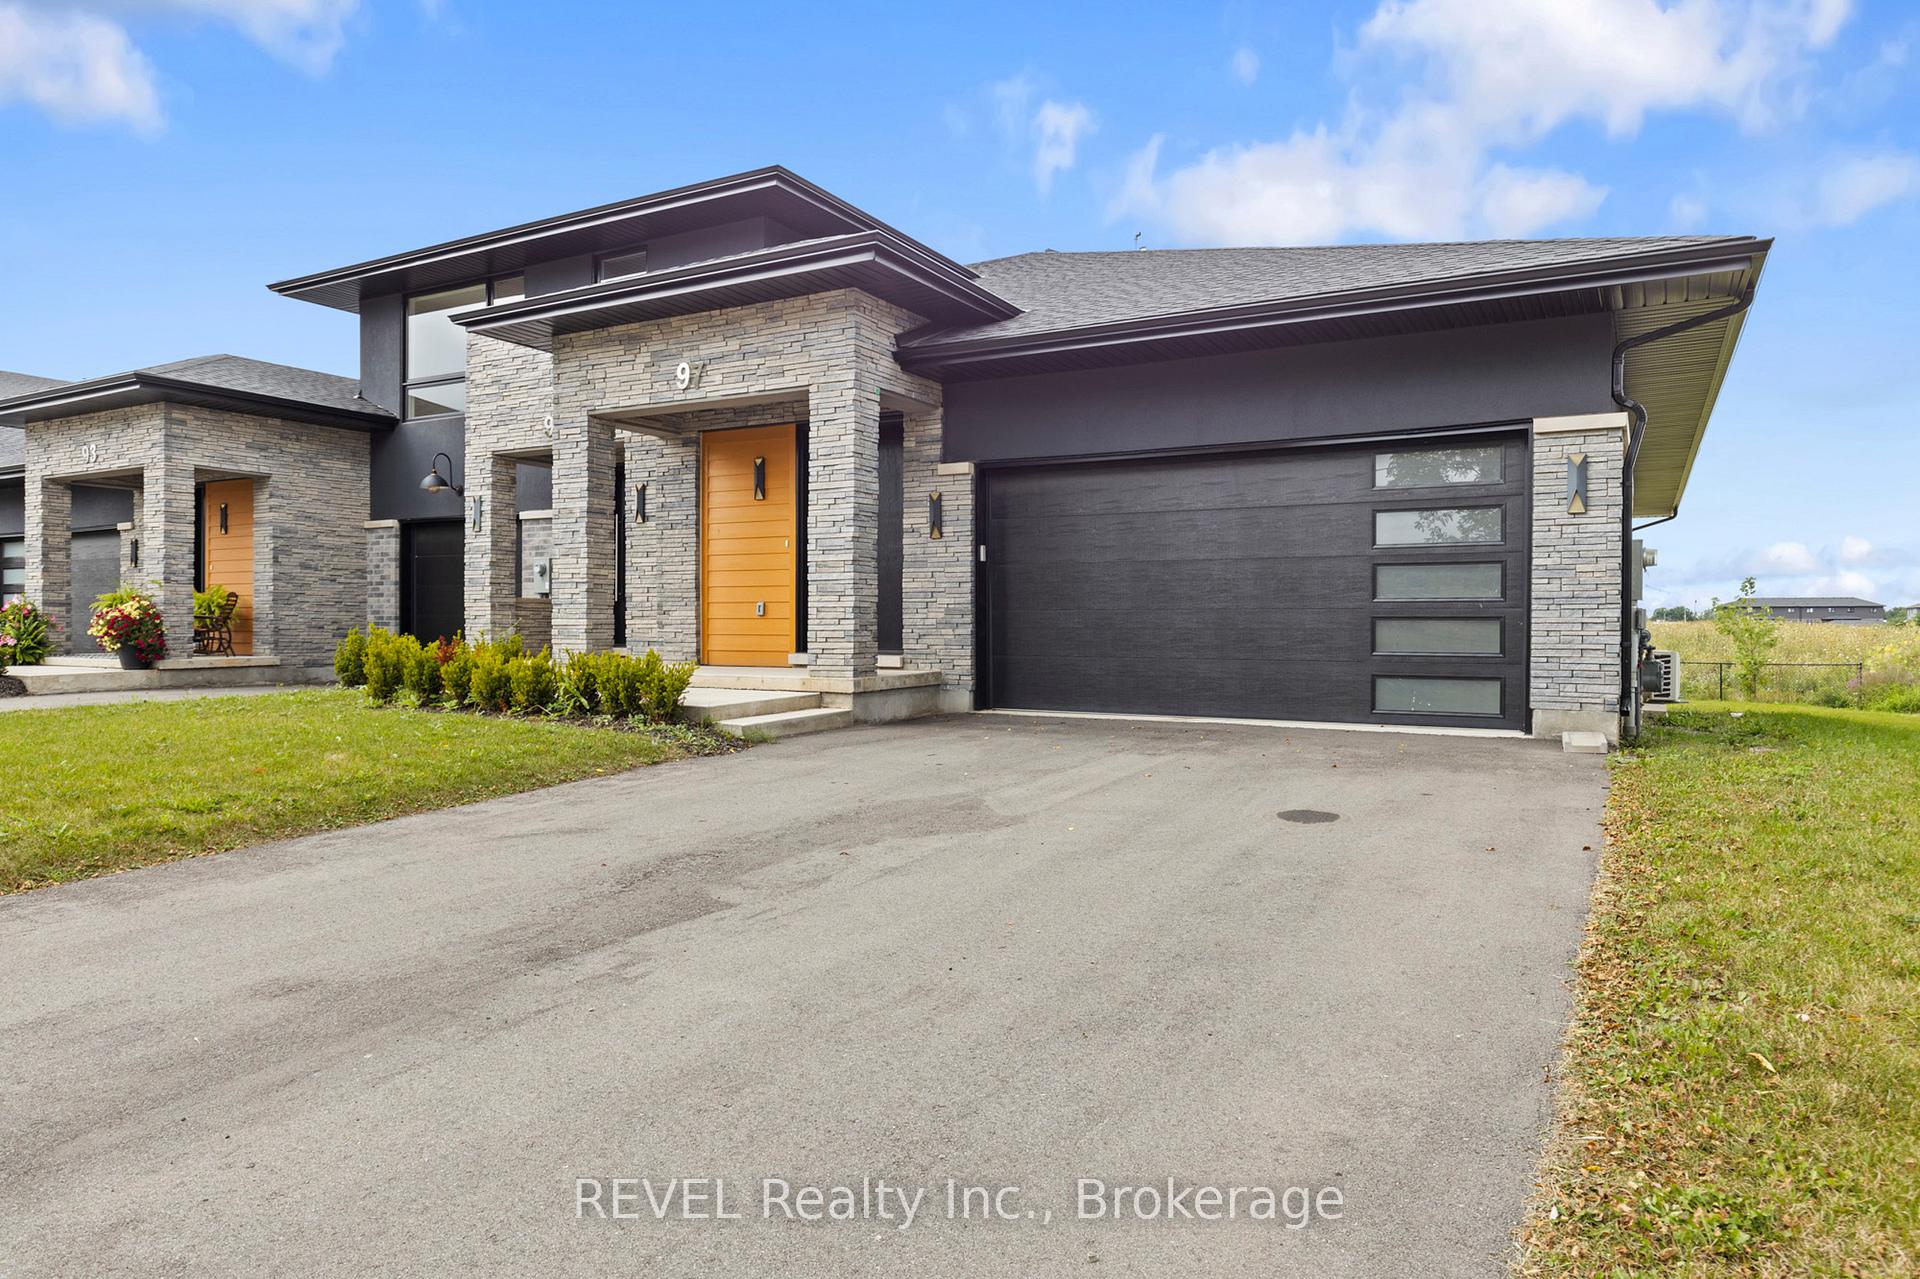

IMMEDIATE POSSESSION!! Welcome to 1361 Station Street in the heart of desirable Fonthill! This beautifully fully renovated main level unit offers approximately 1,200 sq ft of stylish, open-concept living. Featuring 3 spacious bedrooms and a modern 4-piece bathroom, this home has been thoughtfully updated with quality finishes throughout. The bright and airy layout seamlessly connects the living, dining, and kitchen areas-perfect for both everyday living and entertaining. Exterior improvements are currently underway and will include new siding, professionally designed flower beds, a newly poured concrete sidewalk, patio, and driveway, along with fresh sod. Upon completion, the exterior will reflect the same level of quality and appeal as the interior. Enjoy generously sized bedrooms, contemporary design touches, and the comfort of turnkey living. Located in a sought-after, family-friendly neighborhood in Fonthill, you're just minutes from parks, top-rated schools, local shops, restaurants, and easy highway access. Known for its charm and strong sense of community, Fonthill offers the perfect blend of small-town feel with convenient access to Niagara Falls, St. Catharines and surrounding amenities. A fantastic opportunity to lease a move-in ready home in one of Niagara's most desirable areas!
Building type derived from the MLS property classification.
Title derived from the MLS property classification.
A household would need about $91,800/year for this rent to equal 30% of gross income.
This is a planning estimate, not an approval decision. Actual affordability also depends on debt, utilities, transportation, and other expenses.
Bedroom entries are included in the room details. Bathrooms are counted separately.
Centre Island
Double Closet
Double Closet
Double Closet
Combined w/Laundry
| Room | Level | Dimensions | Highlights |
|---|---|---|---|
| Foyer | Main | 1.46 × 1.50 | — |
| Living Room | Main | 5.97 × 3.45 | — |
| Kitchen | Main | 3.76 × 2.75 | Centre Island |
| Dining Room | Main | 3.04 × 2.24 | — |
| Primary Bedroom | Main | 3.66 × 3.06 | Double Closet |
| Bedroom 2 | Main | 3.66 × 2.49 | Double Closet |
| Bedroom 3 | Main | 3.06 × 2.68 | Double Closet |
| Laundry | Main | 2.10 × 1.30 | Combined w/Laundry |
The listing source did not specify whether these room measurements use metres or feet. Values are shown exactly as supplied.