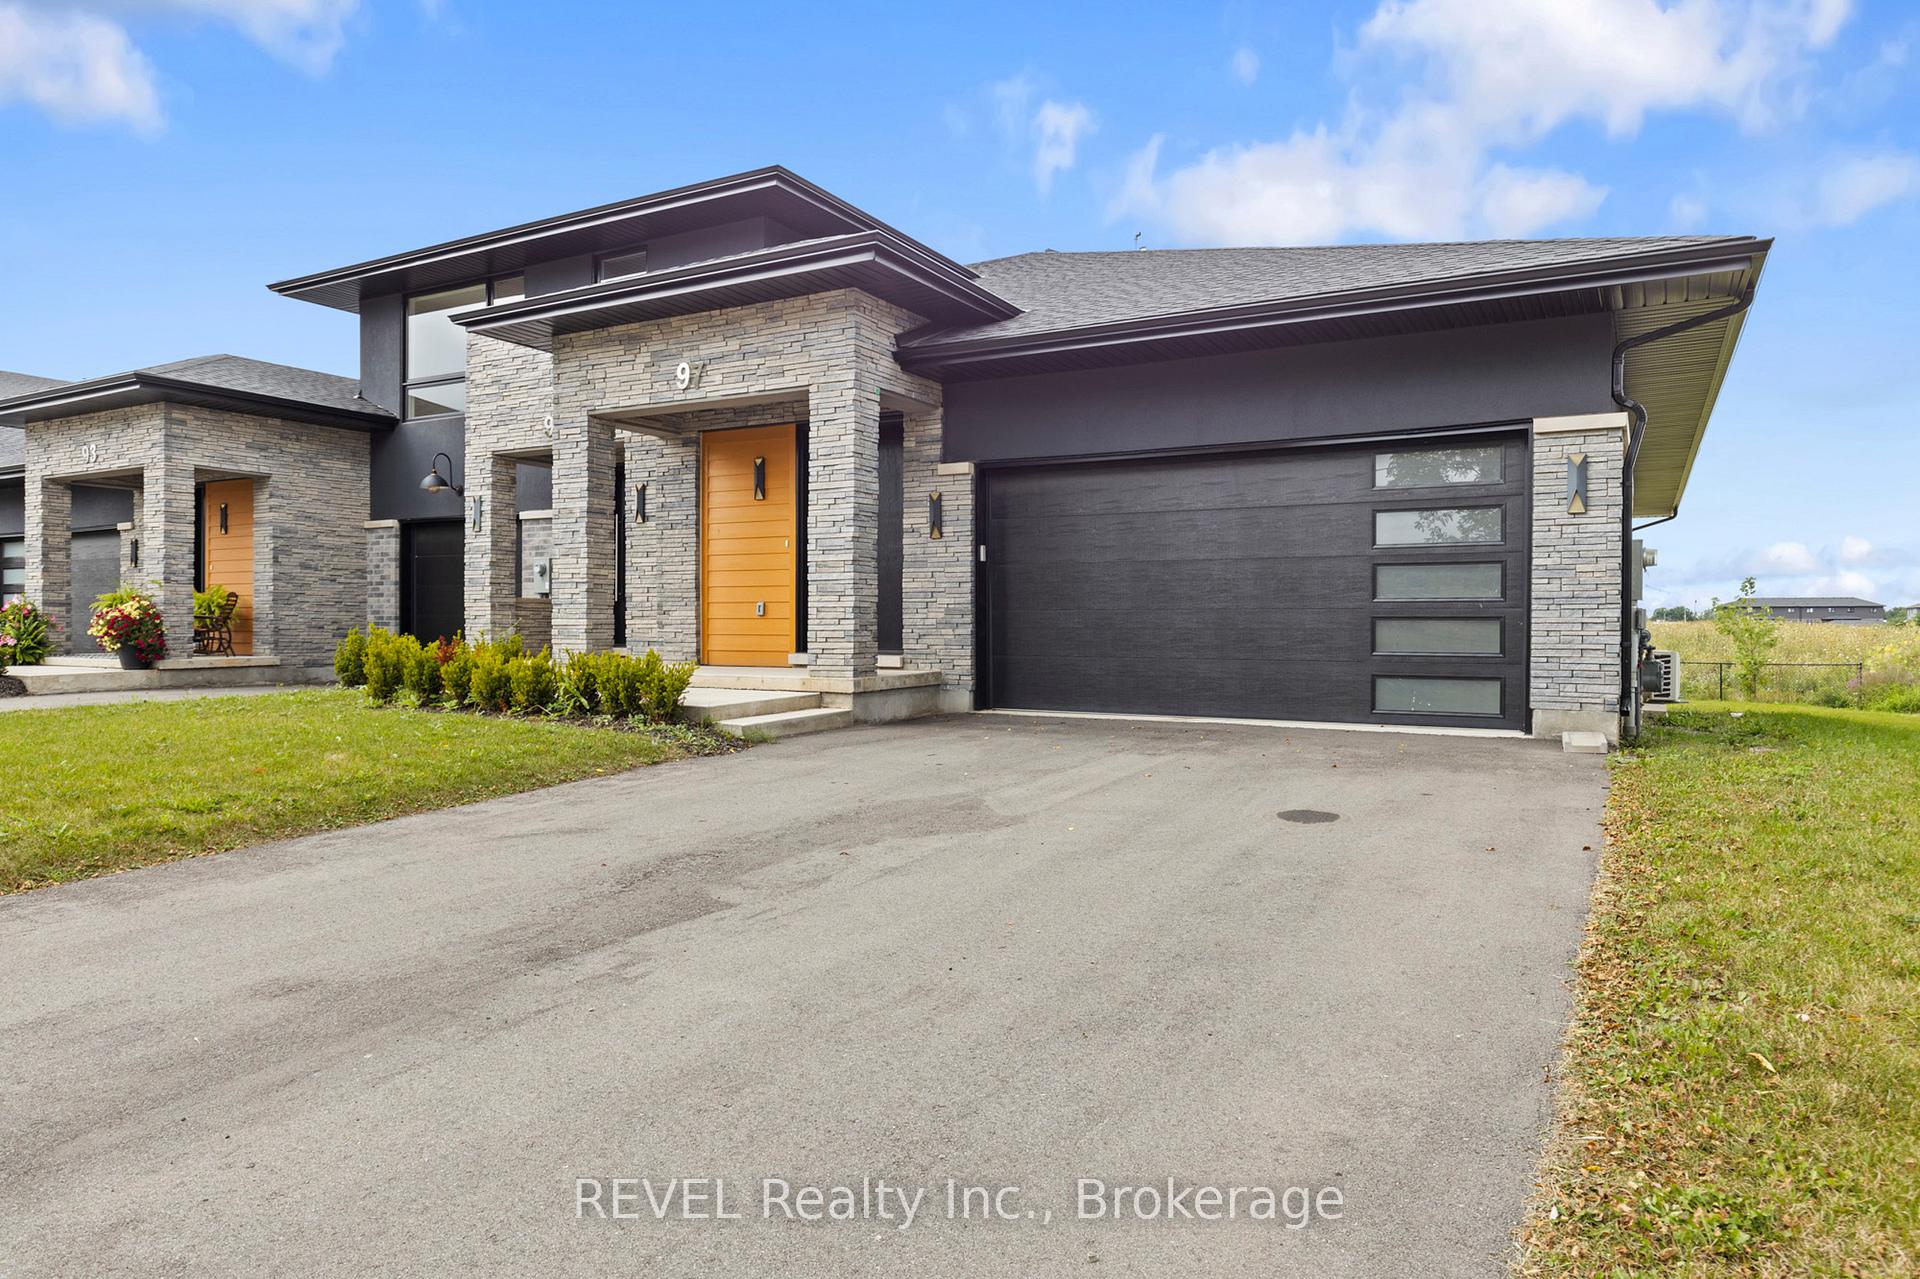
Great Room
MainDimensions
3.65 × 4.84
W/O To Balcony • Window
Pelham, ON L0S 1E1 · Fonthill
Ask a question or request a private showing.
Prefer a direct conversation?

Welcome To This Luxurious And Modern Condo In The Prime Location Of Fonthill! Built In 2022, This unit comes with 2-Bedroom + Den, 2-Bathroom and Offers Approximately 1,166 Sq Ft Of Bright, Open-Concept Living Space. Featuring Carpet-Free Flooring, Flat Ceilings, And Large Windows Throughout.The Upgraded Kitchen Includes Quartz Countertops, Soft-Close Cabinetry, And A Spacious Island, Seamlessly Overlooking The Living And Dining Area-Ideal For Entertaining. Walk Out To A Private Balcony With Glass Railings.The Primary Bedroom Features A Walk-In Closet And A 3-Piece Ensuite With Walk-In Shower. Additional Highlights Include A Versatile Den, which could be used for additional office space, In-Suite Laundry, One Exclusive Parking Space, And A Private Locker.Located In A Highly Desirable, Walkable Community Just Steps To Meridian Community Centre, Shops, Cafes, Groceries, And Trails. Easy Access To Hwy 406, Surrounding Communities, Wineries, & GTA.
Building type derived from the MLS property classification.
Title derived from the MLS property classification.
A household would need about $100,000/year for this rent to equal 30% of gross income.
This is a planning estimate, not an approval decision. Actual affordability also depends on debt, utilities, transportation, and other expenses.
Bedroom entries are included in the room details. Bathrooms are counted separately.
W/O To Balcony • Window
Combined w/Great Rm
3 Pc Bath • Walk-In Closet(s)
Backsplash • Stainless Steel Appl • Quartz Counter
Closet • Window
| Room | Level | Dimensions | Highlights |
|---|---|---|---|
| Great Room | Main | 3.65 × 4.84 | W/O To Balcony • Window |
| Dining Room | Main | 3.65 × 3.05 | Combined w/Great Rm |
| Primary Bedroom | Main | 3.26 × 3.77 | 3 Pc Bath • Walk-In Closet(s) |
| Kitchen | Main | 1.70 × 3.87 | Backsplash • Stainless Steel Appl • Quartz Counter |
| Bedroom 2 | Main | 2.68 × 3.57 | Closet • Window |
| Den | Main | 2.31 × 2.51 | — |
The listing source did not specify whether these room measurements use metres or feet. Values are shown exactly as supplied.