Living Room
MainDimensions
4.55 × 3.66
Hardwood Floor • Fireplace • Open Concept • Hardwood
1296 Aymond Crescent W
Oakville, ON L6H 7W8 · JM Joshua Meadows
Ask a question or request a private showing.
Prefer a direct conversation?
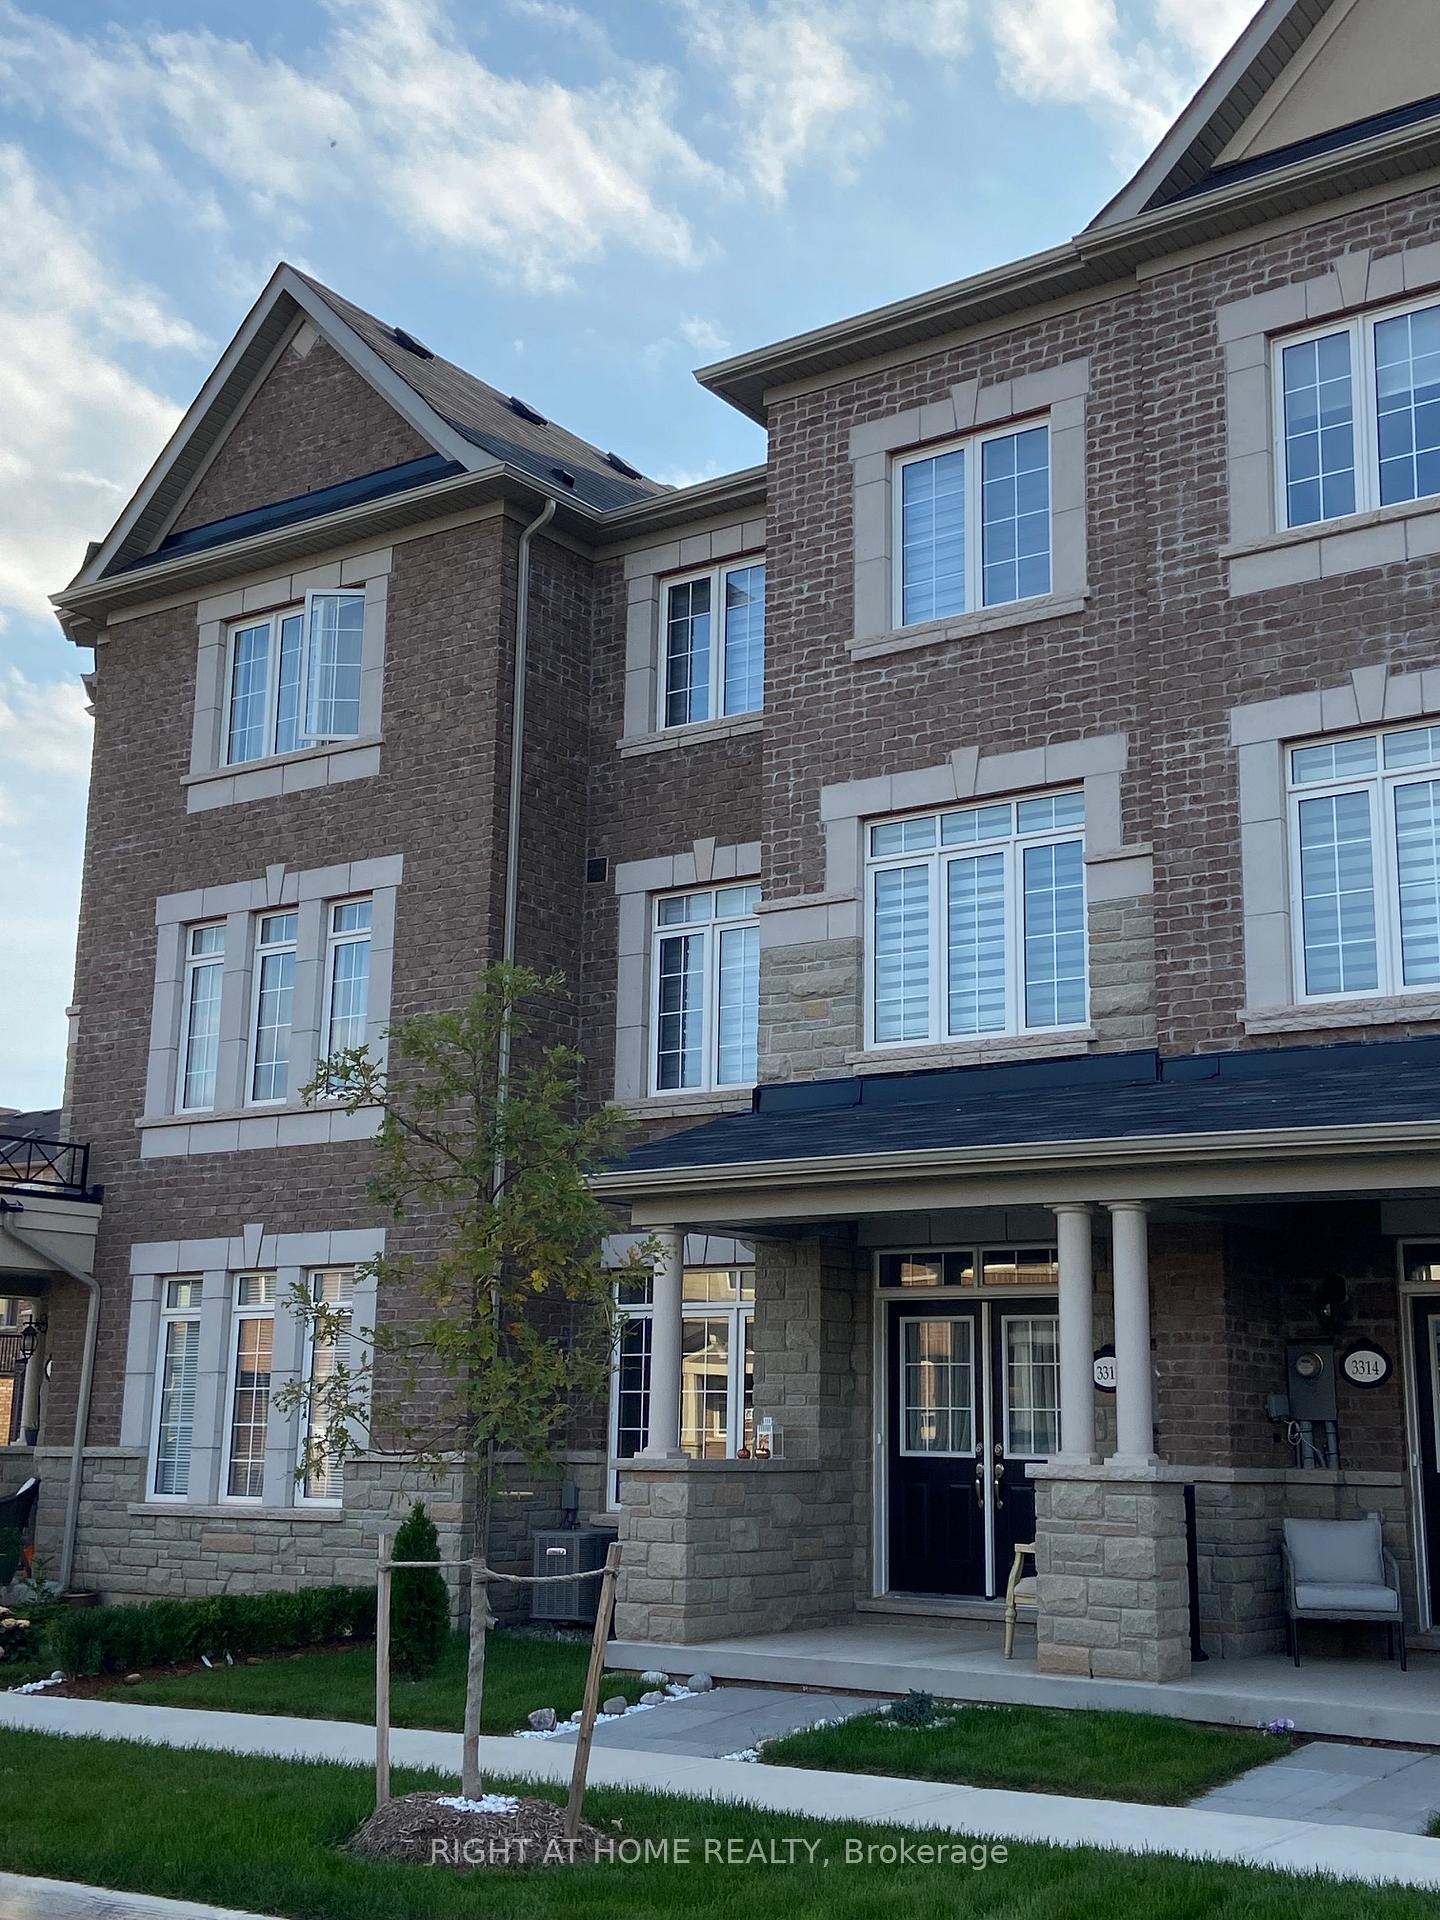
Modern luxury detached home that shows like a model! Featuring impressive 10-ft ceilings on the main floor and 9-ft ceilings on the second level and Partially Finished basement, this home is loaded with premium upgrades throughout.Enjoy upgraded hardwood flooring and smooth ceilings throughout, creating a sleek and elegant feel. The gourmet kitchen is designed for both everyday living and entertaining, complete with quartz countertops, a large centre island, and premium finishes.Additional highlights include a cozy gas fireplace, custom lights , custom large doors ,gas BBQ line, dedicated study nook, and convenient second-floor laundry with extra walk-in storage and custom cabinetry.Retreat to the luxurious primary suite featuring a spa-inspired ensuite with a frameless glass shower, freestanding soaker tub, and quartz countertops. All bathrooms have been tastefully upgraded with quartz finishes.Offering generously sized rooms and exceptional closet space throughout, this stunning home combines modern style, luxury, and functionality in every detail.
Building type derived from the MLS property classification.
Title derived from the MLS property classification.
Flooring list assembled from the MLS room-by-room details and listing description.
Bedroom entries are included in the room details. Bathrooms are counted separately.
Hardwood Floor • Fireplace • Open Concept • Hardwood
Hardwood Floor • Open Concept • Hardwood
Hardwood Floor • Quartz Counter • Centre Island • Hardwood
Hardwood Floor • Large Window • Hardwood
Hardwood Floor • Coffered Ceiling(s) • 5 Pc Ensuite • Hardwood
Hardwood Floor • Window • Hardwood
Hardwood Floor • Window • Hardwood
Hardwood Floor • Window • Hardwood
| Room | Level | Dimensions | Highlights |
|---|---|---|---|
| Living Room | Main | 4.55 × 3.66 | Hardwood Floor • Fireplace • Open Concept • Hardwood |
| Dining Room | Main | 4.55 × 3.68 | Hardwood Floor • Open Concept • Hardwood |
| Kitchen | Main | 4.42 × 5.18 | Hardwood Floor • Quartz Counter • Centre Island • Hardwood |
| Office | Main | 3.28 × 3 | Hardwood Floor • Large Window • Hardwood |
| Primary Bedroom | Second | 4.65 × 4.80 | Hardwood Floor • Coffered Ceiling(s) • 5 Pc Ensuite • Hardwood |
| Bedroom | Second | 3.30 × 3.35 | Hardwood Floor • Window • Hardwood |
| Bedroom | Second | 3.58 × 3.38 | Hardwood Floor • Window • Hardwood |
| Bedroom | Second | 4.17 × 3.12 | Hardwood Floor • Window • Hardwood |
The listing source did not specify whether these room measurements use metres or feet. Values are shown exactly as supplied.
A household would need about $220,000/year for this rent to equal 30% of gross income.
This is a planning estimate, not an approval decision. Actual affordability also depends on debt, utilities, transportation, and other expenses.