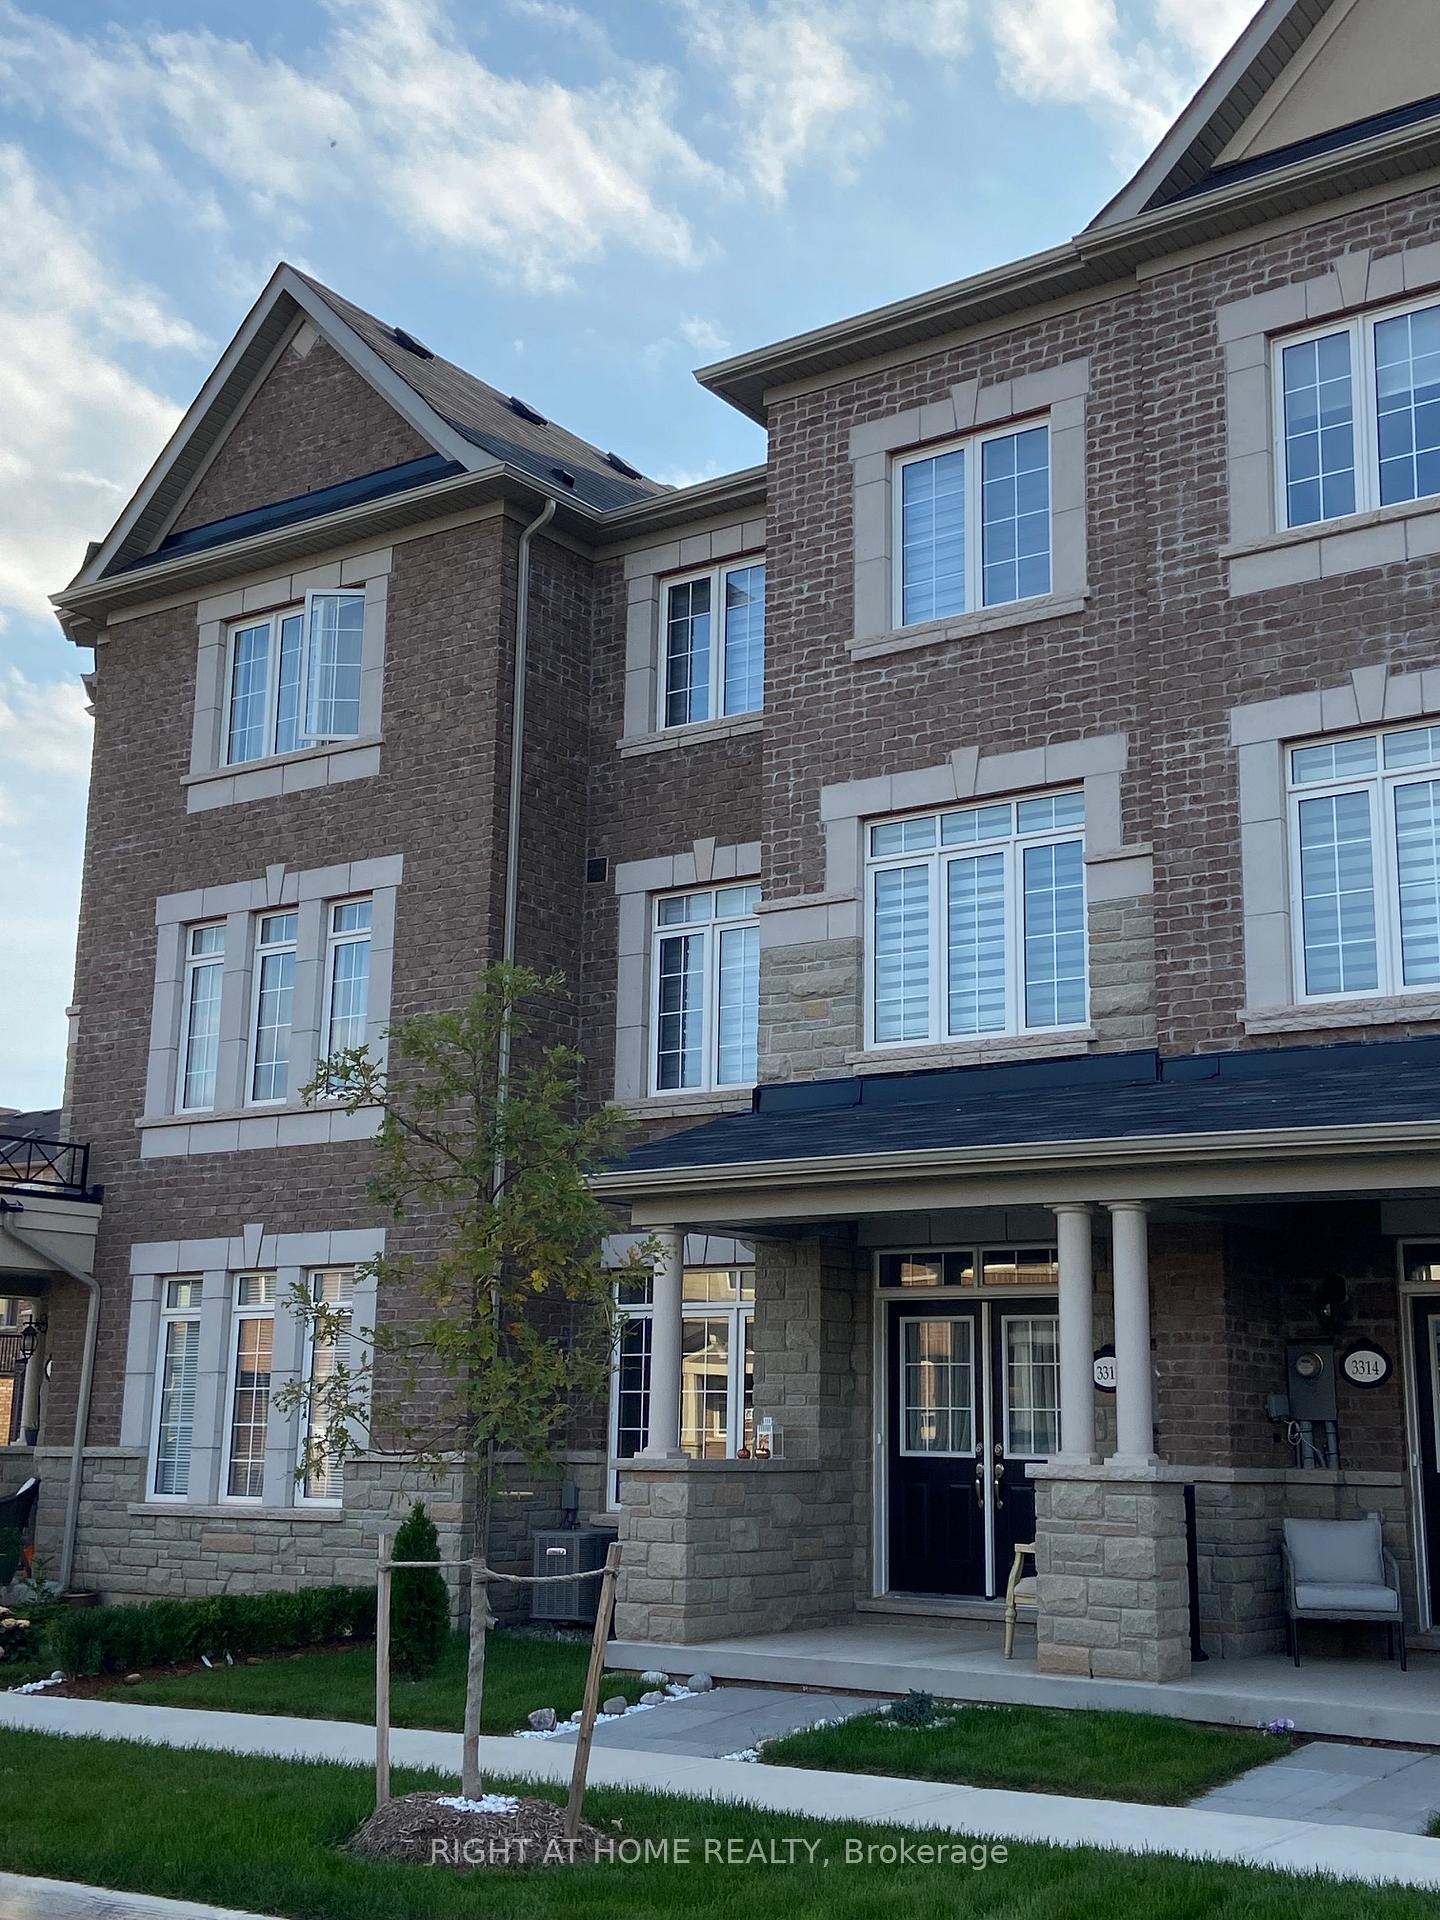
Living Room
MainDimensions
3.96 × 3.17 m
Hardwood Floor • Hardwood
2164 Fiddlers Way
Oakville, ON L6M 0M4 · WM Westmount
Ask a question or request a private showing.
Prefer a direct conversation?
Beautifully Maintained 3-Bedroom Townhome in Sought-After Westmount, Oakville. Welcome to this stunning, spacious and well-structured layout with approximately 1,500 sq. ft. 3-bedroom, 3-bathroom townhome in the highly desirable Westmount community of Oakville. Featuring 9' ceilings and rich hardwood flooring throughout the main level, this bright and inviting home offers a generous open-concept living and dining area, perfect for both everyday living and entertaining. The modern kitchen features stainless steel appliances, a breakfast bar and a bright breakfast area with a walk-out to the private patio and backyard. The kitchen is equipped with a new dishwasher (2023), newer refrigerator (2024), RO drinking water System and stove (2024). The landscaping was also updated in 2024, creating a beautiful and inviting outdoor space ideal for relaxing, dining and entertaining. The spacious primary bedroom offers a private retreat with a 4-piece ensuite featuring a soaker tub and separate shower. Two additional well-sized bedrooms provide comfortable living space, while upgraded broadloom on the upper level adds warmth and comfort. The home also features a convenient 2-piece powder room, private in-home laundry and inside entry from the garage. The unfinished basement provides additional flexible space for storage, gym, recreation or office. Ideally located in the family-friendly Westmount community, close to top-rated schools, parks, ponds, walking trails, shopping, restaurants and transit. Just minutes from Oakville Trafalgar Memorial Hospital, Uptown Core, Bronte GO Station and major highways, offering excellent convenience for commuters and families alike. Move-in ready and an excellent opportunity to lease a well-maintained home in one of Oakville's most desirable neighborhood.
Building type derived from the MLS property classification.
Title derived from the MLS property classification.
Appliance list extracted from the listing description.
Flooring list assembled from the MLS room-by-room details and listing description.
Bedroom entries are included in the room details. Bathrooms are counted separately.
Hardwood Floor • Hardwood
Hardwood Floor • Hardwood
Tile Floor • Tile
Walk-Out
Broadloom • Walk-In Closet(s) • Broadloom (carpet)
Broadloom • Broadloom (carpet)
Broadloom • Broadloom (carpet)
| Room | Level | Dimensions | Highlights |
|---|---|---|---|
| Living Room | Main | 3.96 × 3.17 m | Hardwood Floor • Hardwood |
| Dining Room | Main | 4.27 × 2.67 m | Hardwood Floor • Hardwood |
| Kitchen | Main | 3.43 × 2.29 m | Tile Floor • Tile |
| Breakfast | Main | 2.74 × 2.44 m | Walk-Out |
| Bedroom | Second | 5.87 × 3.35 m | Broadloom • Walk-In Closet(s) • Broadloom (carpet) |
| Bedroom 2 | Second | 3.56 × 2.79 m | Broadloom • Broadloom (carpet) |
| Bedroom 3 | Second | 3.45 × 2.79 m | Broadloom • Broadloom (carpet) |
A household would need about $142,000/year for this rent to equal 30% of gross income.
This is a planning estimate, not an approval decision. Actual affordability also depends on debt, utilities, transportation, and other expenses.