Dining Room
MainDimensions
3.77 × 4.14
Laminate
Mississauga, ON L5M 0Y4 · Central Erin Mills
Ask a question or request a private showing.
Prefer a direct conversation?

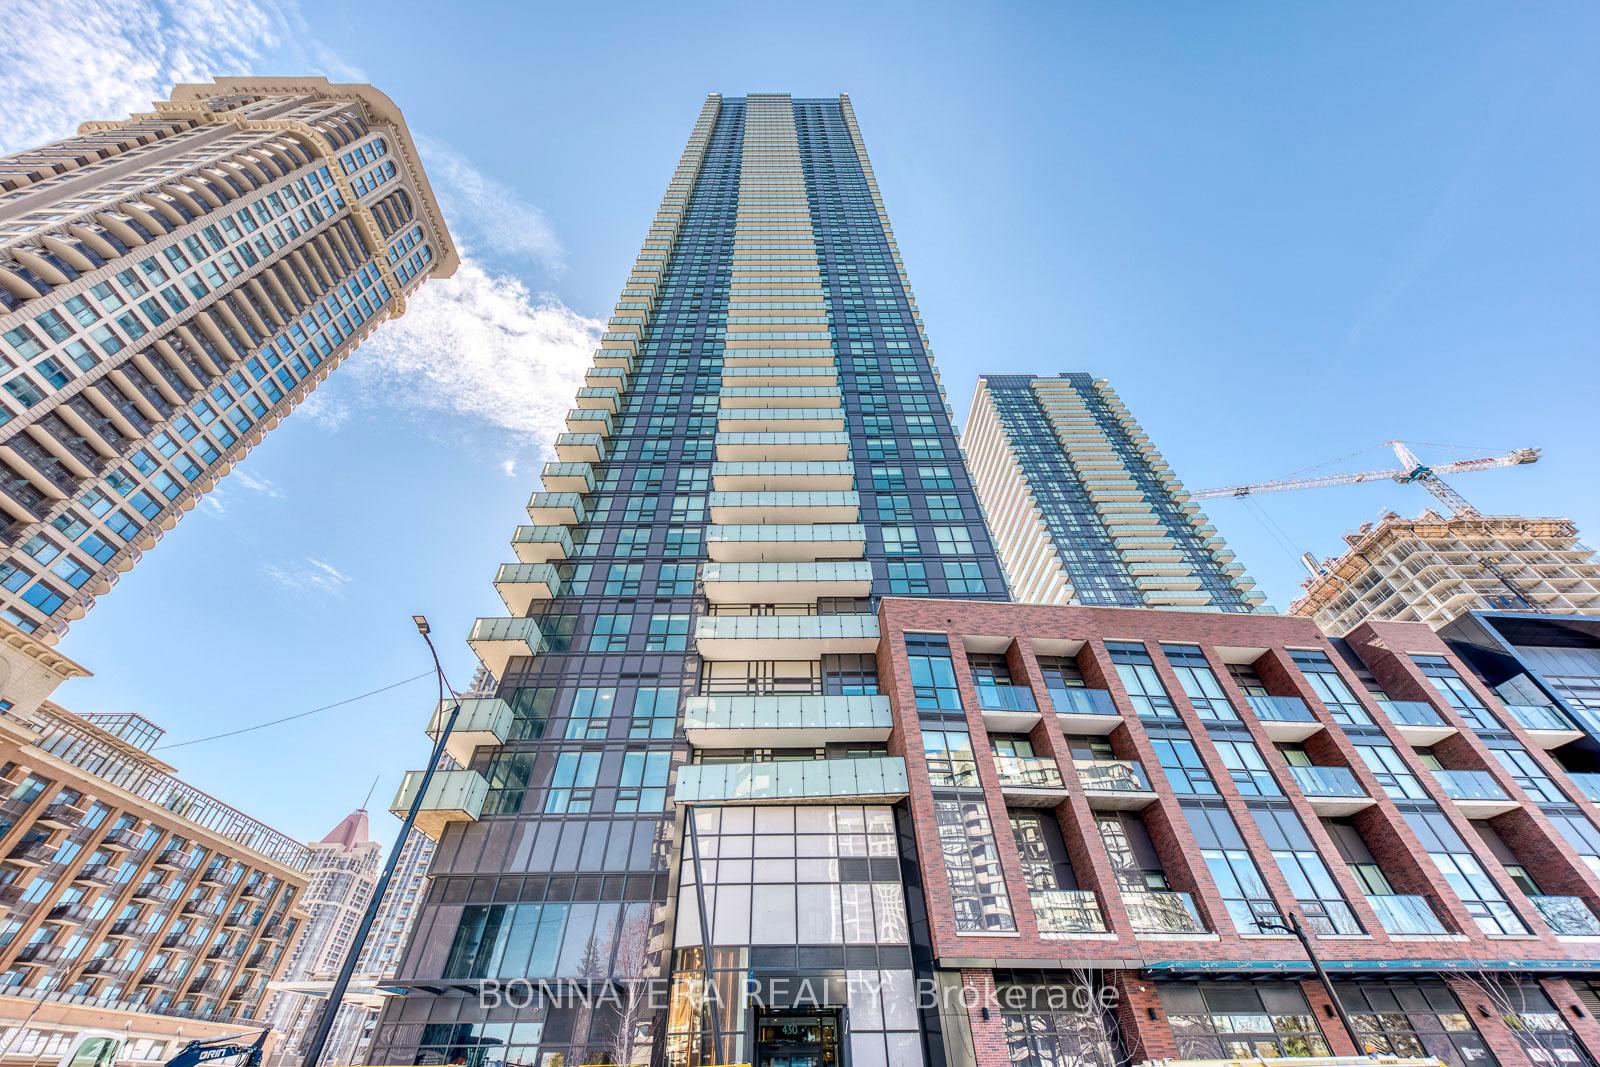
Excellent location! Exclusive 1 bedroom + den with 2 full bathrooms in Arc Condos, offering approximately 723 sq. ft. of bright and functional living space plus an east-facing balcony with unobstructed views of the Toronto and Mississauga skyline. Includes 1 parking space and 1 locker. Features 9 ft smooth ceilings, laminate flooring, ensuite laundry, stainless steel appliances, microwave, quartz kitchen countertops, island and window coverings. Well-maintained building with excellent amenities including basketball court, gym, party room and guest suites. Walking distance to Erin Mills Town Centre, Credit Valley Hospital, Walmart, cinema, library, schools and public transit, with easy access to Hwy 403, Hwy 401 and GO Bus service. Approximately 15 minutes to Square One and 30 minutes to downtown Toronto. Unit is currently tenant occupied. Listing photos are not recent and were taken prior to the current tenancy, current furnishings and condition may differ from the photographs.
Building type derived from the MLS property classification.
Title derived from the MLS property classification.
A household would need about $96,000/year for this rent to equal 30% of gross income.
This is a planning estimate, not an approval decision. Actual affordability also depends on debt, utilities, transportation, and other expenses.
Appliance list extracted from the listing description.
Flooring list assembled from the MLS room-by-room details and listing description.
Bedroom entries are included in the room details. Bathrooms are counted separately.
Laminate
4 Pc Ensuite • Closet
Laminate • W/O To Balcony
Stainless Steel Appl • Combined w/Dining
Laminate
| Room | Level | Dimensions | Highlights |
|---|---|---|---|
| Dining Room | Main | 3.77 × 4.14 | Laminate |
| Primary Bedroom | Main | 3.04 × 3.35 | 4 Pc Ensuite • Closet |
| Living Room | Main | 3.77 × 4.14 | Laminate • W/O To Balcony |
| Kitchen | Main | 1 × 1 | Stainless Steel Appl • Combined w/Dining |
| Den | Main | 2.49 × 1.82 | Laminate |
The listing source did not specify whether these room measurements use metres or feet. Values are shown exactly as supplied.
Based on 288 active 2-bedroom condo listings in Mississauga.
Snapshot reflects Tenant.ca's active inventory and is not an appraisal.