Living Room
MainDimensions
—
Hardwood Floor • Combined w/Dining • Hardwood
Mississauga, ON L5M 5R1 · Central Erin Mills
Ask a question or request a private showing.
Prefer a direct conversation?
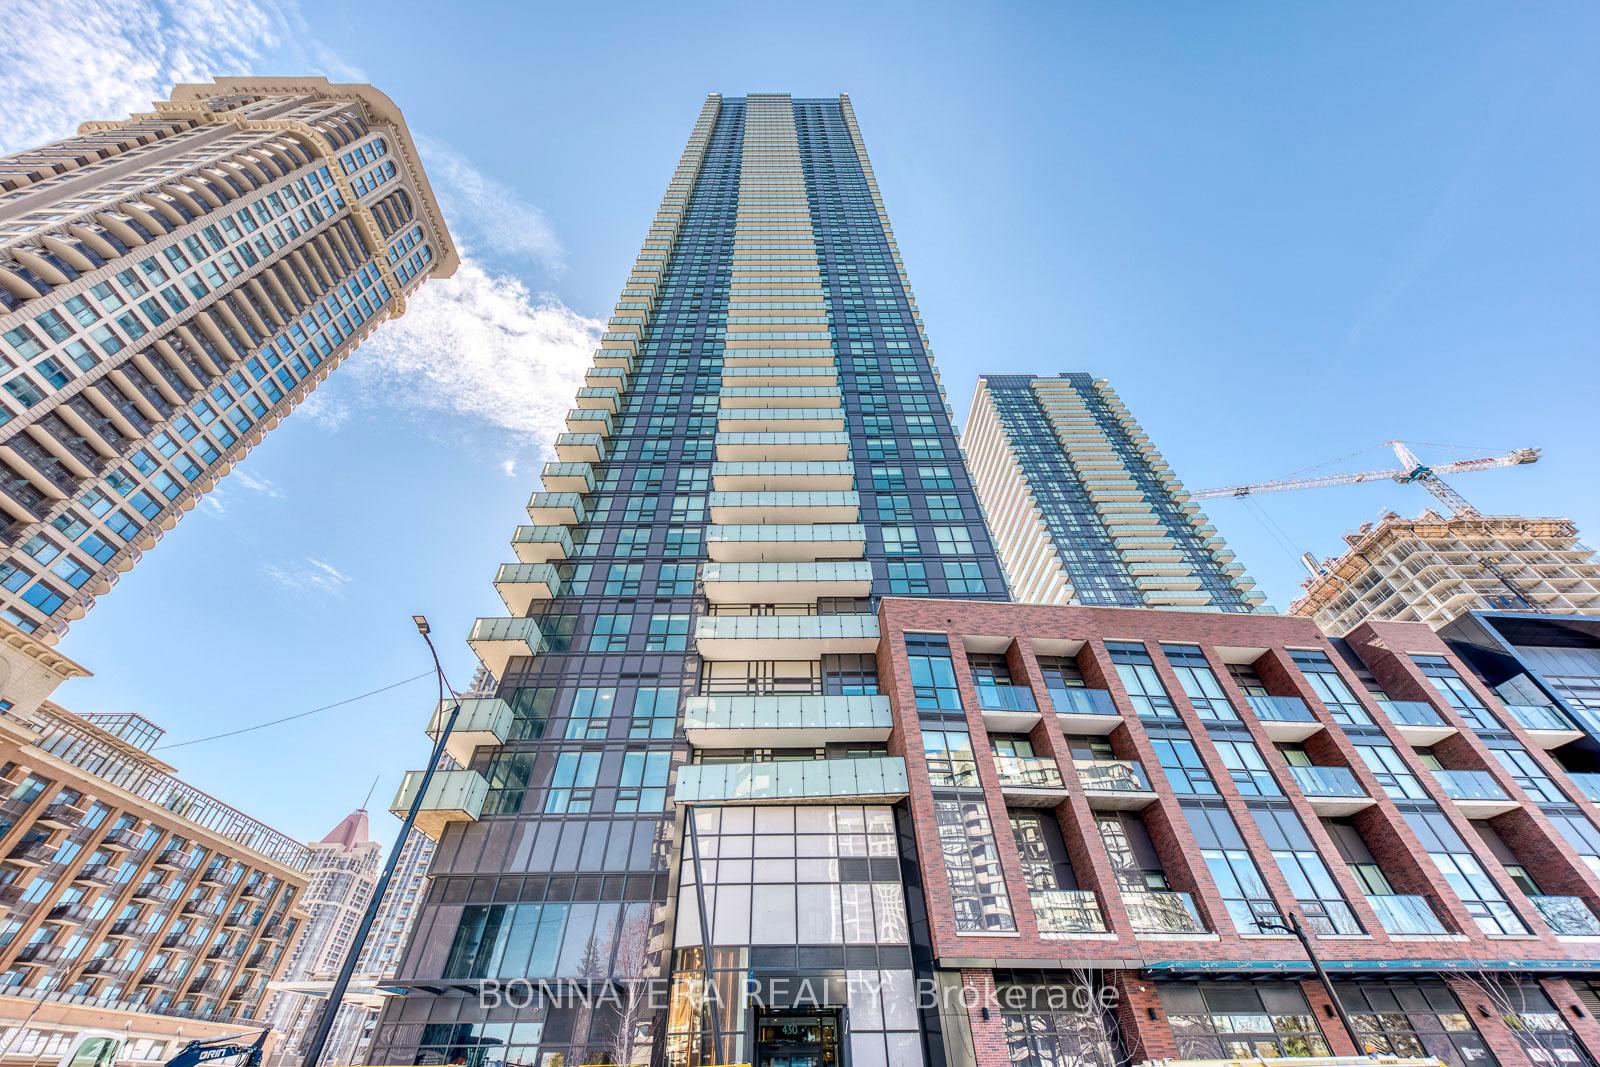
Luxurious Daniels West Tower Penthouse Corner Suite with Two Balconies & Fabulous View Of Toronto Skyline. 860 Sq Ft+395 Sq Ft(Balcony) Total 1255 Sq Ft. Hardwood Flooring, 10 Ft Ceilings. S/S Appliances. Located Across Erin Mills Town Centre. Close To Top Ranked Schools. Walk To Credit Valley Hospital. On Public Transit Route & Easy Access To Highways 401,403,407 & Go Transit. Building Amenities Include 24 hours concierge, Gym, Party Room & Outdoor Terrace.
Building type derived from the MLS property classification.
Title derived from the MLS property classification.
Flooring list assembled from the MLS room-by-room details and listing description.
Bedroom entries are included in the room details. Bathrooms are counted separately.
Hardwood Floor • Combined w/Dining • Hardwood
Hardwood Floor • Combined w/Living • Hardwood
Hardwood Floor • Stainless Steel Appl • Hardwood
Hardwood Floor • 4 Pc Ensuite • Hardwood
Hardwood Floor • Closet • Hardwood
| Room | Level | Dimensions | Highlights |
|---|---|---|---|
| Living Room | Main | — | Hardwood Floor • Combined w/Dining • Hardwood |
| Dining Room | Main | — | Hardwood Floor • Combined w/Living • Hardwood |
| Kitchen | Main | — | Hardwood Floor • Stainless Steel Appl • Hardwood |
| Primary Bedroom | Main | — | Hardwood Floor • 4 Pc Ensuite • Hardwood |
| Bedroom 2 | Main | — | Hardwood Floor • Closet • Hardwood |
A household would need about $124,000/year for this rent to equal 30% of gross income.
This is a planning estimate, not an approval decision. Actual affordability also depends on debt, utilities, transportation, and other expenses.
Based on 288 active 2-bedroom condo listings in Mississauga.
Snapshot reflects Tenant.ca's active inventory and is not an appraisal.