Foyer
MainDimensions
3.14 × 4.16 m
Closet Organizers • Ceramic Floor • Ceramic Tile
Northwest Brampton, ON L7A 0H1
Ask a question or request a private showing.
Prefer a direct conversation?

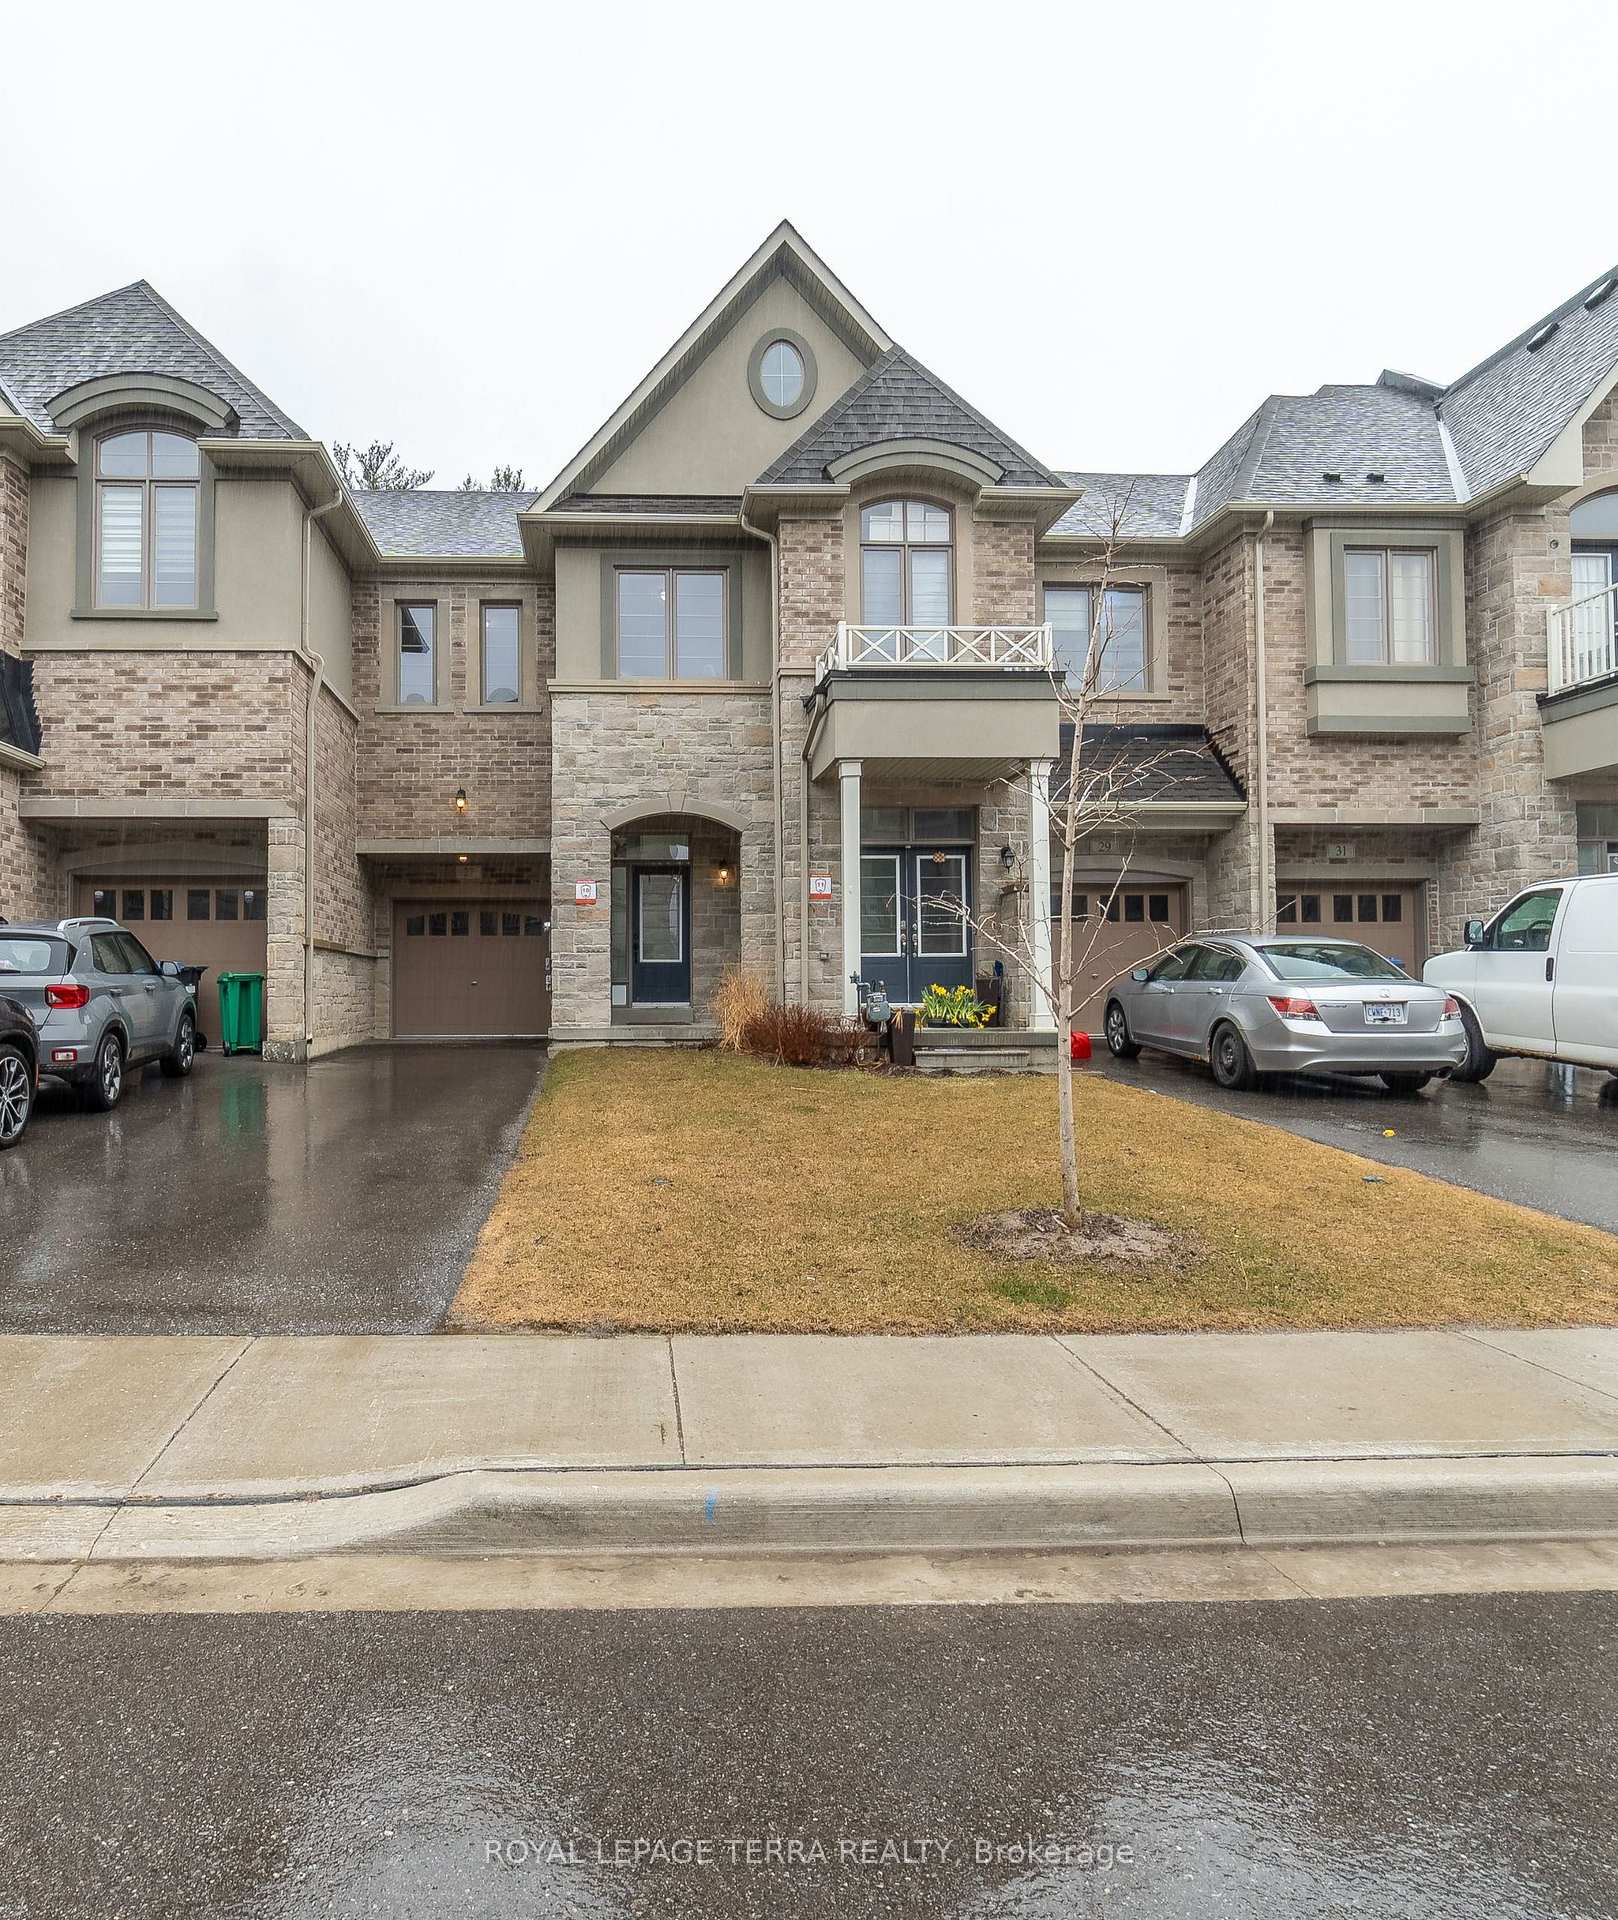
This stunning 4-bedroom, 4-bathroom detached home offers the perfect blend of modern style and comfort. This beautifully maintained property features an open-concept main floor with 9-foot ceilings, gorgeous hardwood flooring, and large windows bringing in an abundance of natural light. Elegant kitchen features stainless steel appliances, kitchen island with quartz countertops and under-mount sink, perfect for entertaining and family gatherings. Spacious primary bedroom with a walk-in closet and a luxurious ensuite. Convenient Upstairs Laundry. Walking distance to parks and a short drive to restaurants, malls, hospitals and major hwys.
Building type derived from the MLS property classification.
Title derived from the MLS property classification.
A household would need about $120,000/year for this rent to equal 30% of gross income.
This is a planning estimate, not an approval decision. Actual affordability also depends on debt, utilities, transportation, and other expenses.
Flooring list assembled from the MLS room-by-room details and listing description.
Bedroom entries are included in the room details. Bathrooms are counted separately.
Closet Organizers • Ceramic Floor • Ceramic Tile
Hardwood Floor • Window • Hardwood
Hardwood Floor • Window • Overlooks Garden • Hardwood
Hardwood Floor • Quartz Counter • Undermount Sink • Hardwood
Walk-In Closet(s) • Ensuite Bath • Broadloom • Broadloom (carpet)
Walk-In Closet(s) • Ensuite Bath • Broadloom • Broadloom (carpet)
Ensuite Bath • Window • Broadloom • Broadloom (carpet)
Walk-In Closet(s) • Window • Broadloom • Broadloom (carpet)
| Room | Level | Dimensions | Highlights |
|---|---|---|---|
| Foyer | Main | 3.14 × 4.16 m | Closet Organizers • Ceramic Floor • Ceramic Tile |
| Dining Room | Main | 4.11 × 3.34 m | Hardwood Floor • Window • Hardwood |
| Living Room | Main | 5.05 × 4.30 m | Hardwood Floor • Window • Overlooks Garden • Hardwood |
| Kitchen | Main | 3.98 × 5.33 m | Hardwood Floor • Quartz Counter • Undermount Sink • Hardwood |
| Primary Bedroom | Second | 4.85 × 5.06 m | Walk-In Closet(s) • Ensuite Bath • Broadloom • Broadloom (carpet) |
| Bedroom 2 | Second | 4.12 × 3.68 m | Walk-In Closet(s) • Ensuite Bath • Broadloom • Broadloom (carpet) |
| Bedroom 3 | Second | 3.85 × 5.41 m | Ensuite Bath • Window • Broadloom • Broadloom (carpet) |
| Bedroom 4 | Second | 4 × 4.27 m | Walk-In Closet(s) • Window • Broadloom • Broadloom (carpet) |
Based on 149 active 4-bedroom house listings in Northwest Brampton.
Snapshot reflects Tenant.ca's active inventory and is not an appraisal.