Living Room
MainDimensions
3.67 × 6.40
Hardwood Floor • Overlooks Frontyard • Large Window • Hardwood
Northwest Brampton, ON L7A 2K9
Ask a question or request a private showing.
Prefer a direct conversation?
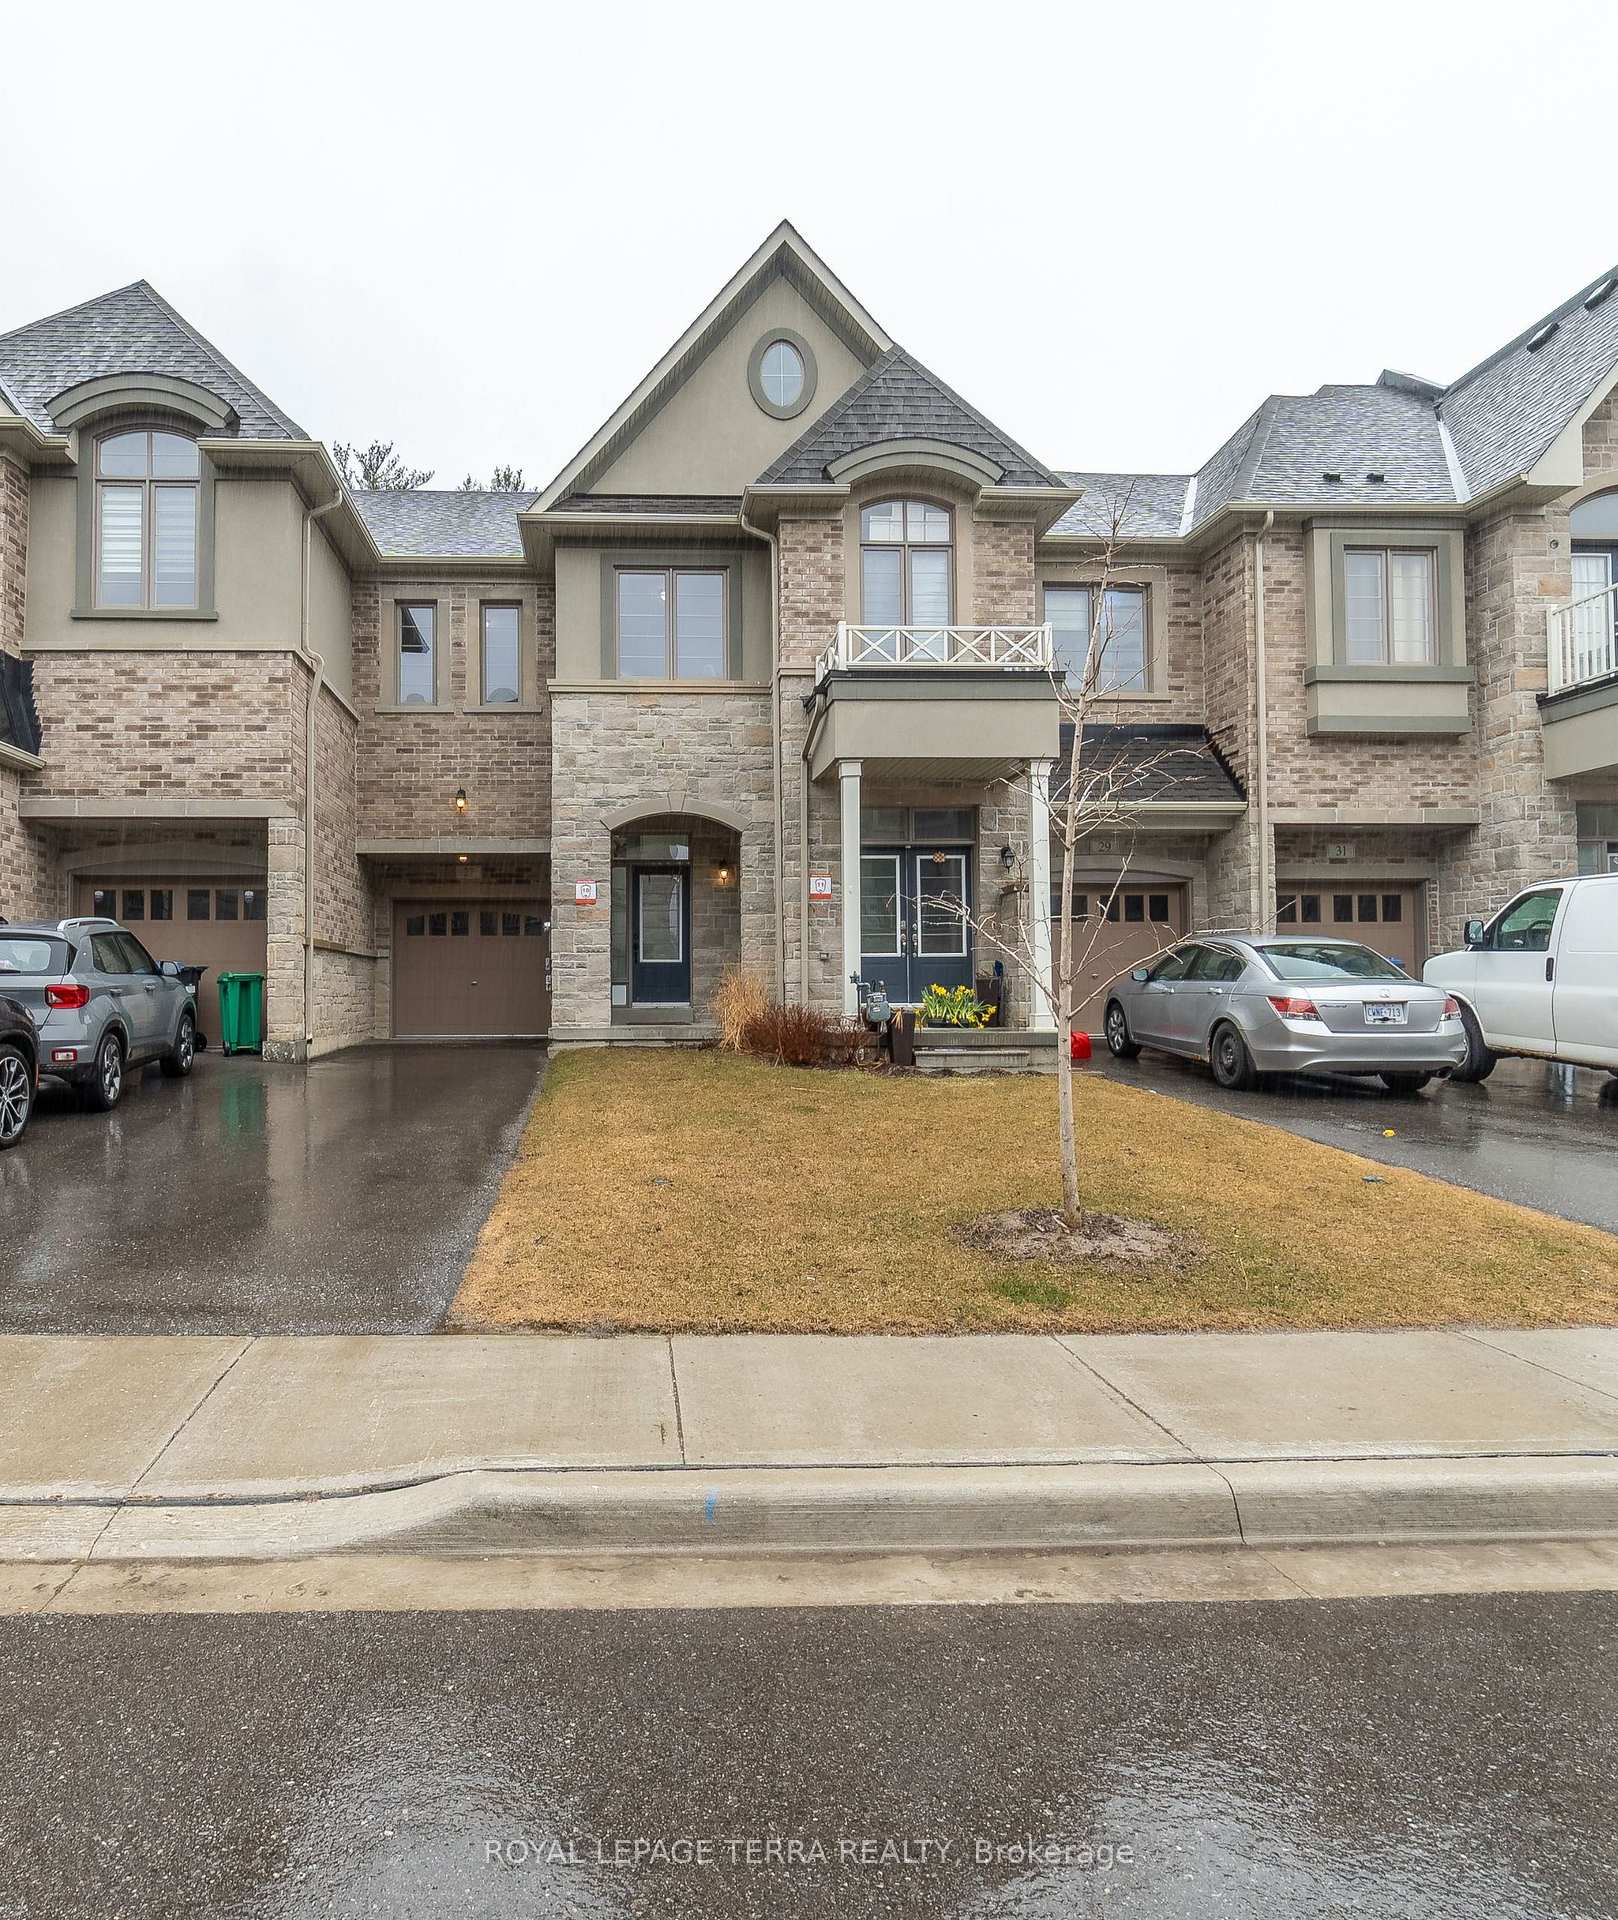

Welcome to this lovely detached home in Northwest Brampton, ideally located near Hwy 410, Mayfield Road, and Chinguacousy Road, offering easy access to major routes and everyday amenities. This spacious, move-in-ready home features a functional layout with a comfortable living/family room, bright kitchen and dining area, and a kitchen overlooking the backyard for an open and inviting feel. Upstairs, you'll find four generously sized bedrooms, including a primary bedroom with a private ensuite bathroom and large walk-in closet, along with the convenience of second-floor laundry. Located in a quiet, family-friendly neighbourhood close to parks, schools, shopping, Fletcher's Meadow, and Credit Valley, this home is an excellent choice for a large or multi-generational family seeking space, comfort, and convenience. Tenants are responsible for all utilities, including hot water tank rental.
Building type derived from the MLS property classification.
Title derived from the MLS property classification.
Flooring list assembled from the MLS room-by-room details.
Bedroom entries are included in the room details. Bathrooms are counted separately.
Hardwood Floor • Overlooks Frontyard • Large Window • Hardwood
Hardwood Floor • Overlooks Backyard • Large Window • Hardwood
Family Size Kitchen • Ceramic Floor • Overlooks Backyard • Ceramic Tile
Ceramic Floor • Overlooks Backyard • Sliding Doors • Ceramic Tile
Walk-In Closet(s) • 4 Pc Ensuite • Large Window
Large Closet • Window • Broadloom • Broadloom (carpet)
Large Closet • Window • Broadloom • Broadloom (carpet)
Large Closet • Window • Broadloom • Broadloom (carpet)
Ceramic Floor • Ceramic Tile
| Room | Level | Dimensions | Highlights |
|---|---|---|---|
| Living Room | Main | 3.67 × 6.40 | Hardwood Floor • Overlooks Frontyard • Large Window • Hardwood |
| Study | Main | 2.51 × 3.90 | Hardwood Floor • Overlooks Backyard • Large Window • Hardwood |
| Kitchen | Main | 3.78 × 2.92 | Family Size Kitchen • Ceramic Floor • Overlooks Backyard • Ceramic Tile |
| Breakfast | Main | 2.74 × 2.93 | Ceramic Floor • Overlooks Backyard • Sliding Doors • Ceramic Tile |
| Primary Bedroom | Upper | 4.45 × 3.60 | Walk-In Closet(s) • 4 Pc Ensuite • Large Window |
| Bedroom 2 | Upper | 3.05 × 3 | Large Closet • Window • Broadloom • Broadloom (carpet) |
| Bedroom 3 | Upper | 3.05 × 2.99 | Large Closet • Window • Broadloom • Broadloom (carpet) |
| Bedroom 4 | Upper | 3.66 × 2 | Large Closet • Window • Broadloom • Broadloom (carpet) |
| Laundry | Upper | 2 × 2 | Ceramic Floor • Ceramic Tile |
The listing source did not specify whether these room measurements use metres or feet. Values are shown exactly as supplied.
Based on 149 active 4-bedroom house listings in Northwest Brampton.
Snapshot reflects Tenant.ca's active inventory and is not an appraisal.
A household would need about $126,000/year for this rent to equal 30% of gross income.
This is a planning estimate, not an approval decision. Actual affordability also depends on debt, utilities, transportation, and other expenses.