Living Room
FlatDimensions
6.22 × 3.20 m
Combined w/Dining • Open Concept • Laminate
JM Joshua Meadows, ON L6H 7X8
Ask a question or request a private showing.
Prefer a direct conversation?
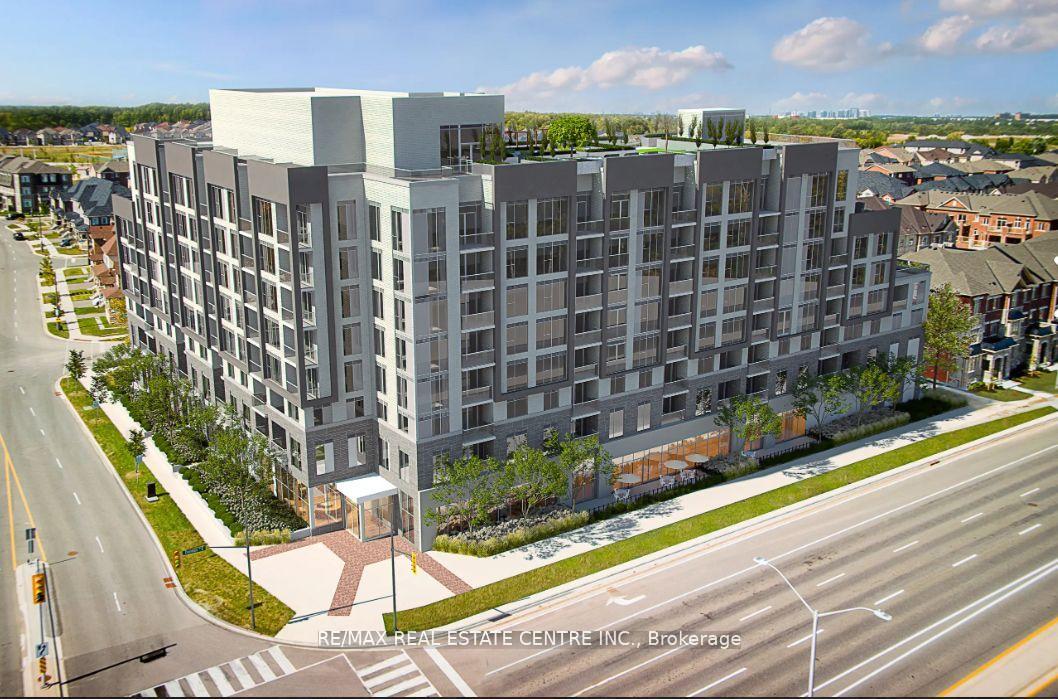
Welcome to The Post by Greenpark, where contemporary design meets everyday convenience. This 2 bedroom, 1 bath suite offers 663 s.f. of thoughtfully designed living space with 9-foot ceilings, an open-concept layout, and premium finishes throughout. The modern kitchen flows seamlessly into the bright living and dining areas, creating an inviting space for relaxing or entertaining. Two well-sized bedrooms provide flexibility for families, professionals, or a home office. Residents enjoy an exceptional selection of amenities, including a 24-hour concierge, elegant lobby lounge, roof-top terrace, games room, party room, pet grooming room, yoga studio, state-of-the-art fitness centre, and much more. Ideally situated in one of Oakville's most desirable new communities, this home offers convenient access to major highways, public transit, shopping, restaurants, parks, and top-rated schools. Don't miss out!
Building type derived from the MLS property classification.
Title derived from the MLS property classification.
Flooring list assembled from the MLS room-by-room details.
Bedroom entries are included in the room details. Bathrooms are counted separately.
Combined w/Dining • Open Concept • Laminate
Combined w/Living • Open Concept • Laminate
Stainless Steel Appl • Quartz Counter • Laminate
Sliding Doors • Closet • Laminate
| Room | Level | Dimensions | Highlights |
|---|---|---|---|
| Living Room | Flat | 6.22 × 3.20 m | Combined w/Dining • Open Concept • Laminate |
| Dining Room | Flat | 6.22 × 3.20 m | Combined w/Living • Open Concept • Laminate |
| Kitchen | Flat | 6.22 × 3.20 m | Stainless Steel Appl • Quartz Counter • Laminate |
| Bedroom 2 | Flat | 2.74 × 3.02 m | Sliding Doors • Closet • Laminate |
Based on 141 active 2-bedroom condo listings in 1010 - JM Joshua Meadows.
Snapshot reflects Tenant.ca's active inventory and is not an appraisal.
A household would need about $98,000/year for this rent to equal 30% of gross income.
This is a planning estimate, not an approval decision. Actual affordability also depends on debt, utilities, transportation, and other expenses.