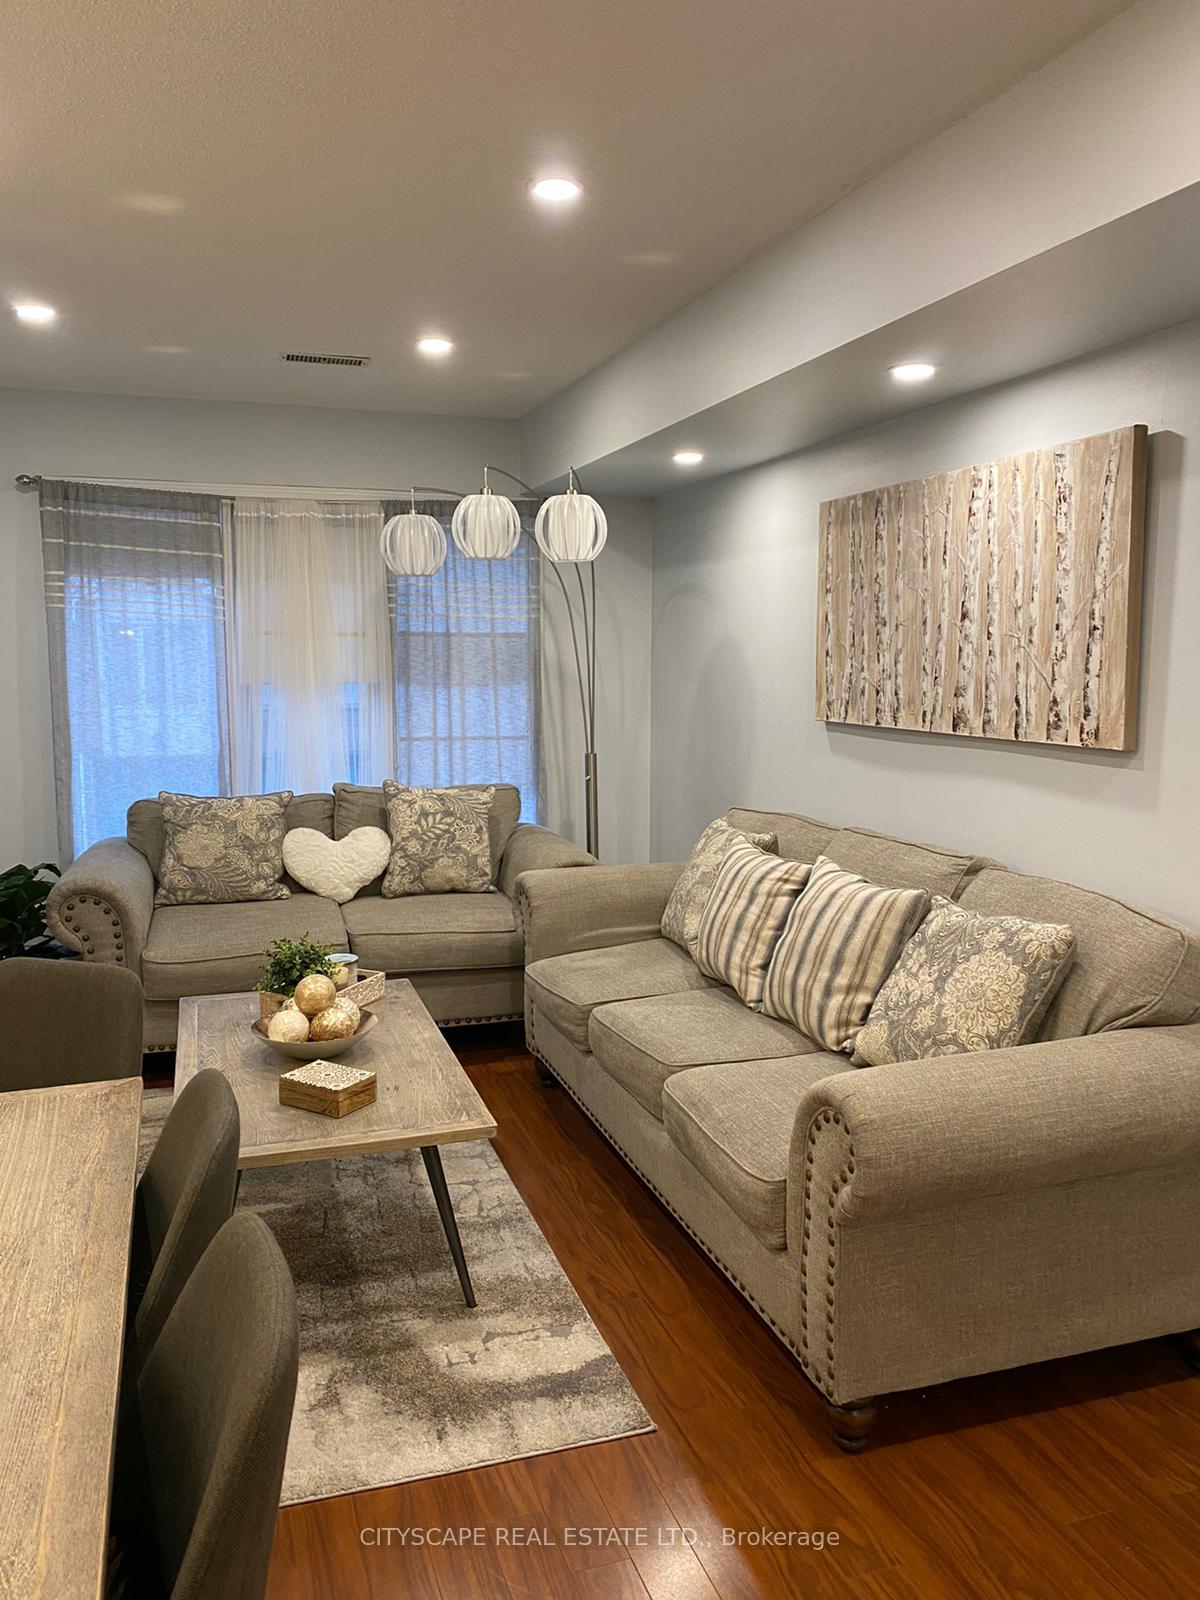
Living Room
MainDimensions
6.35 × 3.11 m
Hardwood Floor • Combined w/Dining • Hardwood
East Credit, ON L5V 2Y3
Ask a question or request a private showing.
Prefer a direct conversation?

This 3-bedroom end-unit townhouse is move-in ready and offers spacious, carpet-free living in the sought-after "Mountain Laurel" model with 1,770 sqft of well-designed space. Featuring gleaming hardwood floors, a hardwood staircase, the home boasts an open-concept kitchen with stainless steel appliances and a cozy breakfast area, alongside a bright family room adorned with plaster crown mouldings and custom blinds. The generous primary bedroom includes a walk-in closet and 4-piece ensuite, while the finished basement provides a rec room with walk-out to the patio and direct garage access. Conveniently located close to transit, schools, shopping, parks, Highway 401, and Heartland Town Centre, this stunning property checks every box. *Picture taken before tenant moving in.
Building type derived from the MLS property classification.
Title derived from the MLS property classification.
A household would need about $134,000/year for this rent to equal 30% of gross income.
This is a planning estimate, not an approval decision. Actual affordability also depends on debt, utilities, transportation, and other expenses.
Flooring list assembled from the MLS room-by-room details and listing description.
Bedroom entries are included in the room details. Bathrooms are counted separately.
Hardwood Floor • Combined w/Dining • Hardwood
Hardwood Floor • Combined w/Living • Hardwood
Ceramic Floor • Stainless Steel Appl • Ceramic Tile
Hardwood Floor • Crown Moulding • Hardwood
Ceramic Floor • Window • Ceramic Tile
Hardwood Floor • Walk-In Closet(s) • Hardwood
Hardwood Floor • Closet • Hardwood
Hardwood Floor • Closet • Hardwood
Hardwood Floor • Pot Lights • Hardwood
| Room | Level | Dimensions | Highlights |
|---|---|---|---|
| Living Room | Main | 6.35 × 3.11 m | Hardwood Floor • Combined w/Dining • Hardwood |
| Dining Room | Main | 6.35 × 3.10 m | Hardwood Floor • Combined w/Living • Hardwood |
| Kitchen | Main | 3.15 × 2.40 m | Ceramic Floor • Stainless Steel Appl • Ceramic Tile |
| Family Room | Main | 3.95 × 3.04 m | Hardwood Floor • Crown Moulding • Hardwood |
| Breakfast | Main | 2.40 × 2.29 m | Ceramic Floor • Window • Ceramic Tile |
| Primary Bedroom | Second | 4.17 × 3.57 m | Hardwood Floor • Walk-In Closet(s) • Hardwood |
| Bedroom 2 | Second | 3.17 × 3.03 m | Hardwood Floor • Closet • Hardwood |
| Bedroom 3 | Second | 3.20 × 3.10 m | Hardwood Floor • Closet • Hardwood |
| Recreation | Basement | 3.90 × 3.20 m | Hardwood Floor • Pot Lights • Hardwood |
Based on 174 active 3-bedroom condo listings in East Credit.
Snapshot reflects Tenant.ca's active inventory and is not an appraisal.

