Kitchen
SecondDimensions
12.01 × 12.40
Stainless Steel Appl • Eat-in Kitchen • Renovated
East Credit, ON L5V 0E1
Ask a question or request a private showing.
Prefer a direct conversation?
Welcome to 1321 Granrock Cres - an elegant freehold townhome tucked into one of Mississauga's most sought-after enclaves, East Credit. Built in 2014, this beautifully finished three-storey residence offers close to 1,500 sq ft of thoughtfully designed living space where contemporary luxury meets everyday comfort. Soaring 9-ft ceilings, sleek pot lighting, and rich porcelain tile set an upscale tone on the main level, while the show-stopping white kitchen features premium cabinetry, Built In-Stainless Steel appliances, and a bright eat-in breakfast area perfect for entertaining. Upstairs, the primary suite is a private retreat with a walk-in closet and 3-piece ensuite, complemented by two additional bedrooms and the ease of upper-level laundry. The fully finished walk-out lower level adds a fourth bedroom, full washroom, and a private sauna - ideal for guests, extended family, or a personal wellness escape. Step out to a professionally landscaped, low-maintenance turf backyard for effortless outdoor living, and enjoy the convenience of a built-in garage plus driveway parking. Just minutes from top-rated schools, shopping, grocery, banking, and transit, this move-in-ready home offers discerning tenants a refined, turnkey lifestyle in the heart of East Credit. Available for lease - book your private showing today.
Building type derived from the MLS property classification.
Title derived from the MLS property classification.
A household would need about $140,000/year for this rent to equal 30% of gross income.
This is a planning estimate, not an approval decision. Actual affordability also depends on debt, utilities, transportation, and other expenses.
Flooring list assembled from the MLS room-by-room details.
Bedroom entries are included in the room details. Bathrooms are counted separately.
Stainless Steel Appl • Eat-in Kitchen • Renovated
Combined w/Kitchen • Large Window • Renovated
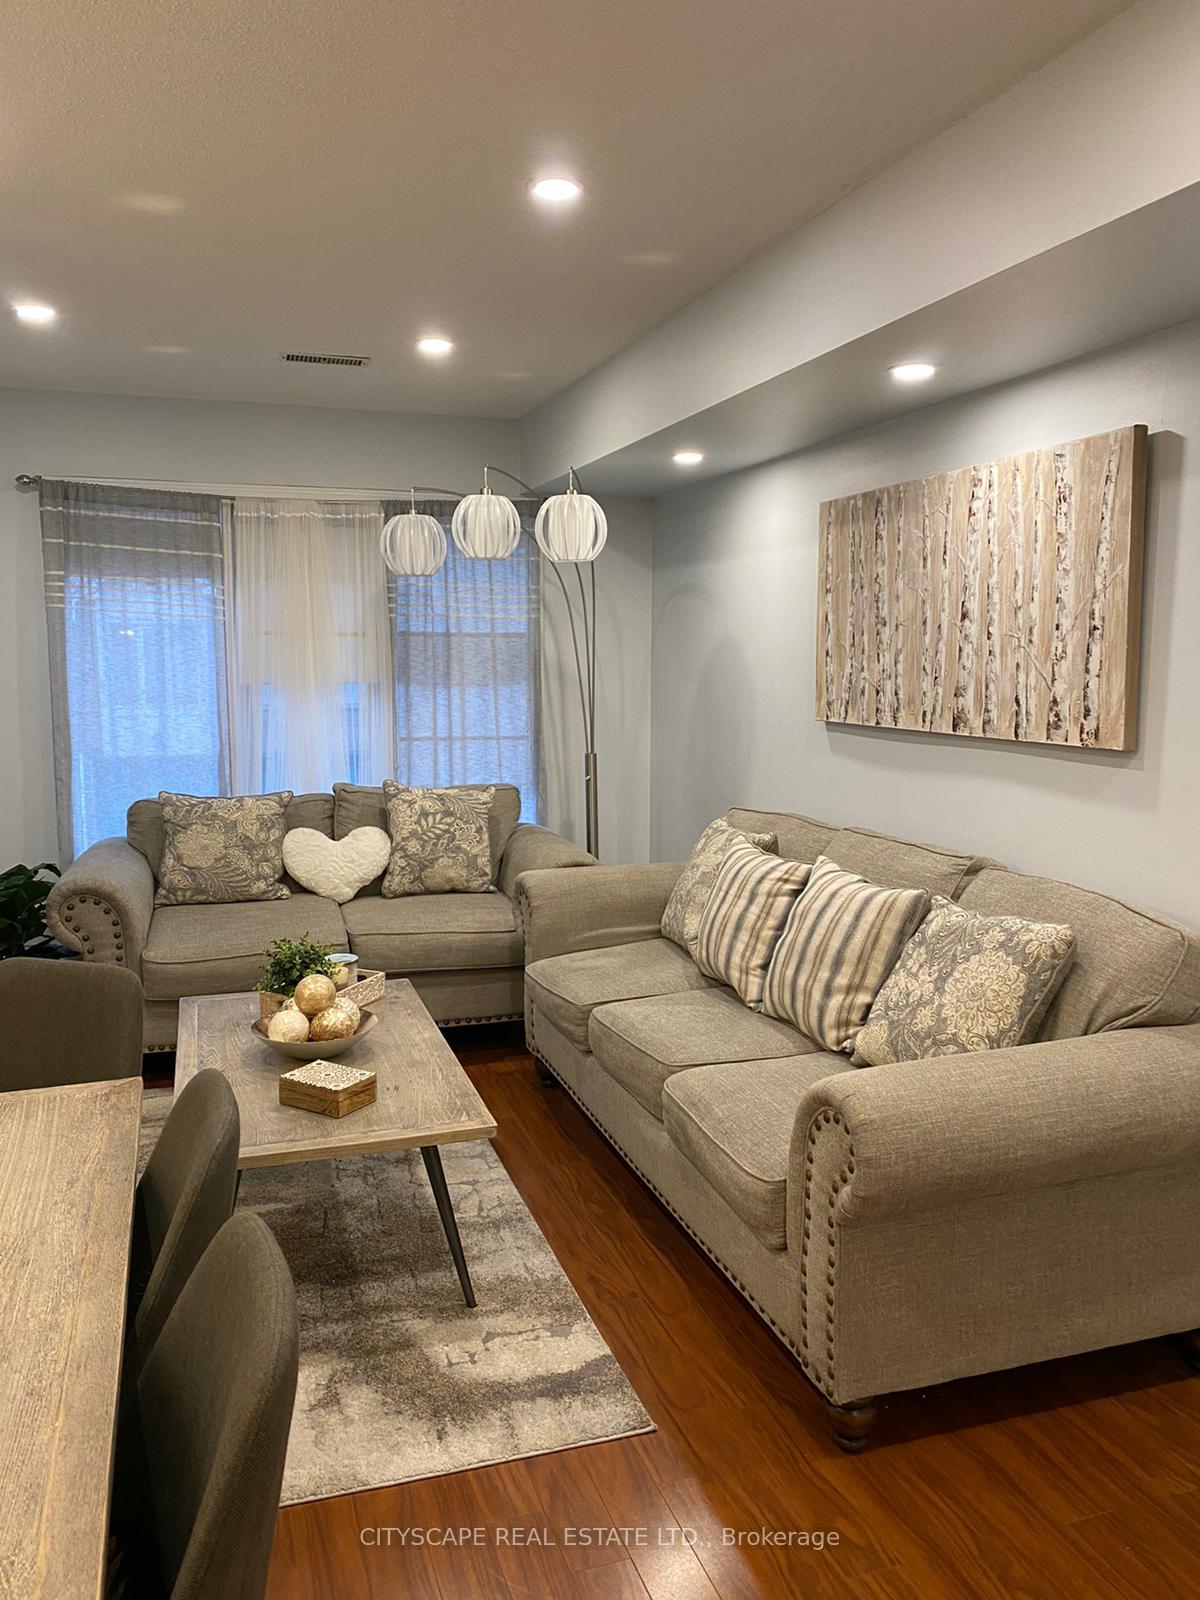
Pot Lights • Large Window • Renovated
3 Pc Bath • Ceramic Floor • Renovated • Ceramic Tile
Large Window • Walk-In Closet(s) • 3 Pc Ensuite
Window • Closet • California Shutters
Window • Closet
Walk-Out
| Room | Level | Dimensions | Highlights |
|---|---|---|---|
| Kitchen | Second | 12.01 × 12.40 | Stainless Steel Appl • Eat-in Kitchen • Renovated |
| Breakfast | Second | 10.01 × 11.38 | Combined w/Kitchen • Large Window • Renovated |
| Family Room | Second | 14.99 × 15.58 | Pot Lights • Large Window • Renovated |
| Powder Room | Second | — | 3 Pc Bath • Ceramic Floor • Renovated • Ceramic Tile |
| Primary Bedroom | Third | 10.01 × 14.99 | Large Window • Walk-In Closet(s) • 3 Pc Ensuite |
| Bedroom 2 | Third | 9.15 × 12.60 | Window • Closet • California Shutters |
| Bedroom 3 | Third | 8.01 × 12.01 | Window • Closet |
| Bedroom 4 | Main | 8.01 × 10.99 | Walk-Out |
The listing source did not specify whether these room measurements use metres or feet. Values are shown exactly as supplied.
Based on 81 active 4-bedroom house listings in East Credit.
Snapshot reflects Tenant.ca's active inventory and is not an appraisal.