Loading available homes...
East Credit, ON L5V 2G8
Ask a question or request a private showing.
Prefer a direct conversation?
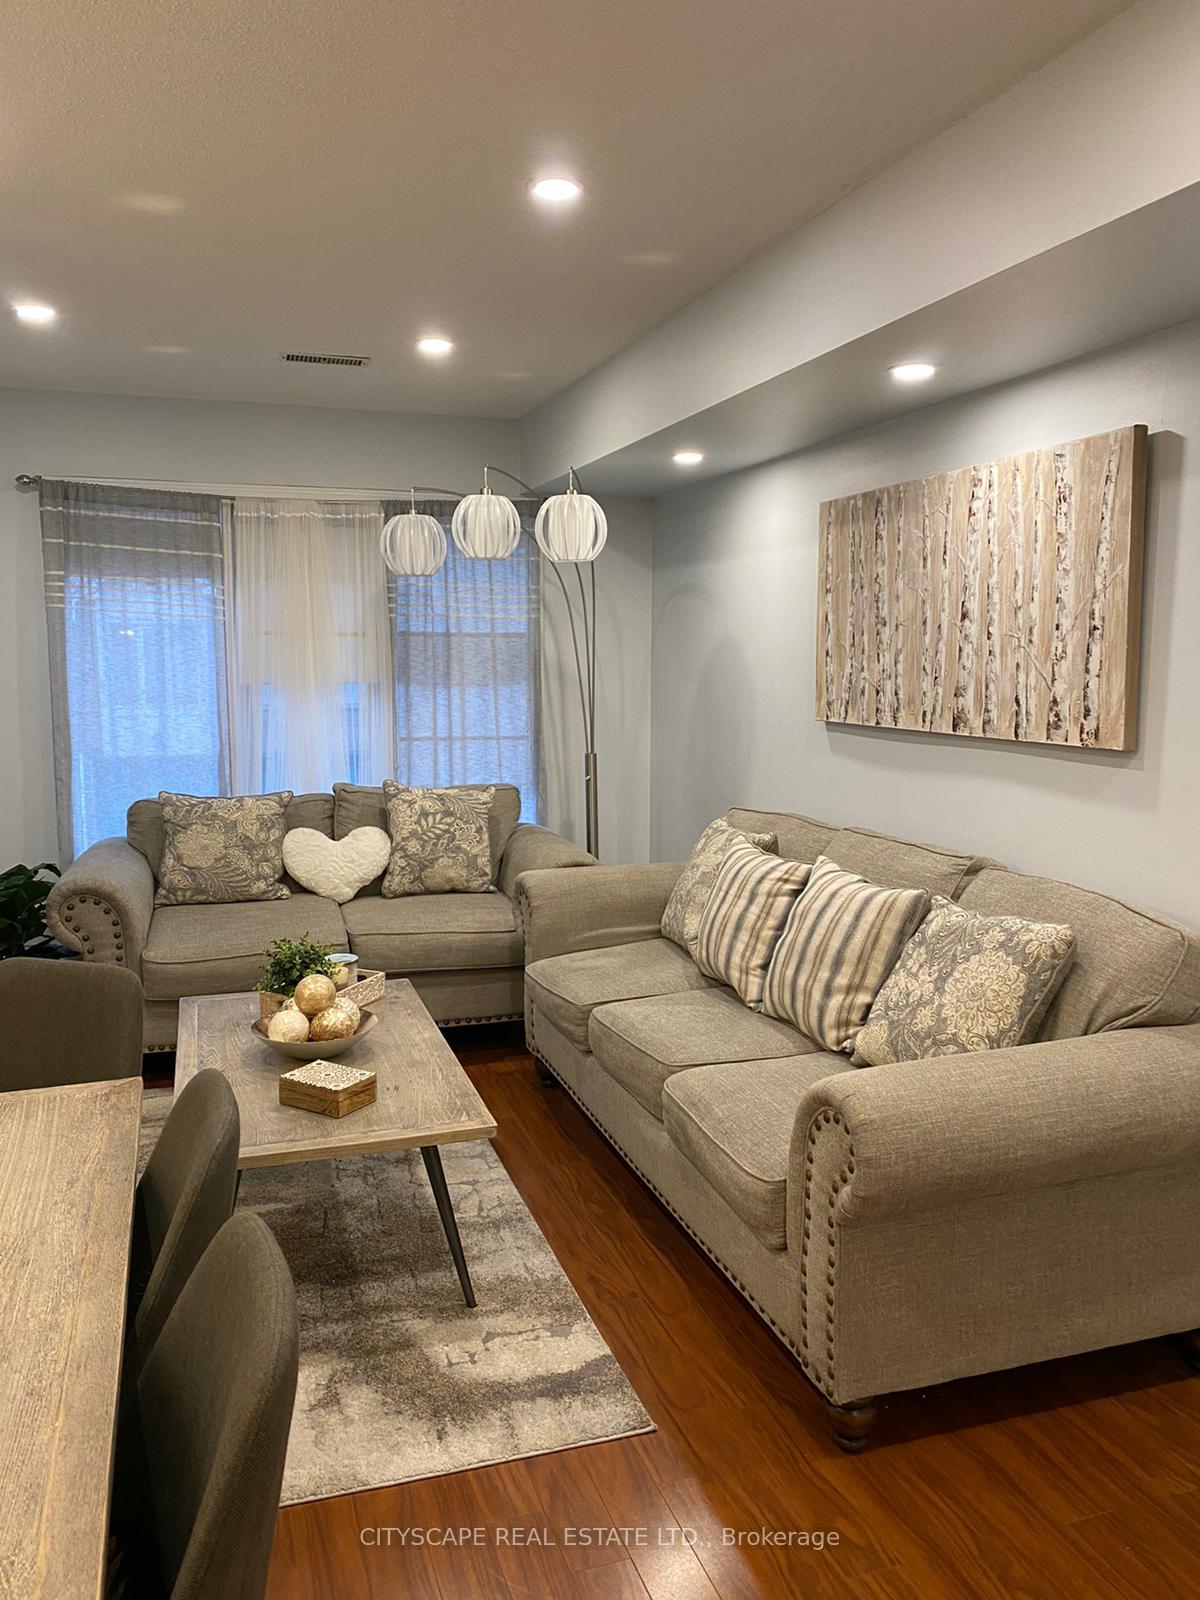
FURNISHED!! Large, bright, end unit 3-storey townhome in one of the most convenient and desirable areas of Mississauga featuring a large primary retreat on the 3rd floor, 2 other good-sized bedrooms, 4 bathrooms, a large family room, and a finished basement. Largest model with one of the largest fenced backyards in the complex. Only personal items needed to live comfortably in this home. Walk to Plaza, all levels of top-rated schools, parks, splash pad, bank, restaurants, grocery store, clinic, transit, Mosque, churches and more. Just a few mins drive to Heartland TC, Costco, Erin Mills TC, Sq 1, GO station, UTM, Hospital, Hwys 403 and 401. See attached schedule for list of furnishings.
Building type derived from the MLS property classification.
Title derived from the MLS property classification.
A household would need about $154,000/year for this rent to equal 30% of gross income.
This is a planning estimate, not an approval decision. Actual affordability also depends on debt, utilities, transportation, and other expenses.
Flooring list assembled from the MLS room-by-room details.
Bedroom entries are included in the room details. Bathrooms are counted separately.
Hardwood Floor • Combined w/Dining • Large Window • Hardwood
Hardwood Floor • Combined w/Living • W/O To Yard • Hardwood
Tile Floor • Renovated • Quartz Counter • Tile
Broadloom • Large Window • Overlooks Backyard • Broadloom (carpet)
Laminate • Large Closet • Window
Laminate • Closet Organizers • Window
Broadloom • Walk-In Closet(s) • 4 Pc Ensuite • Broadloom (carpet)
| Room | Level | Dimensions | Highlights |
|---|---|---|---|
| Living Room | Ground | 4.78 × 3.63 | Hardwood Floor • Combined w/Dining • Large Window • Hardwood |
| Dining Room | Ground | 4.78 × 3.63 | Hardwood Floor • Combined w/Living • W/O To Yard • Hardwood |
| Kitchen | Ground | 4.20 × 3.63 | Tile Floor • Renovated • Quartz Counter • Tile |
| Family Room | Second | 4.78 × 3.98 | Broadloom • Large Window • Overlooks Backyard • Broadloom (carpet) |
| Bedroom 2 | Second | 5.14 × 2.35 | Laminate • Large Closet • Window |
| Bedroom 3 | Second | 5.32 × 2.65 | Laminate • Closet Organizers • Window |
| Primary Bedroom | Third | 7.04 × 3.24 | Broadloom • Walk-In Closet(s) • 4 Pc Ensuite • Broadloom (carpet) |
The listing source did not specify whether these room measurements use metres or feet. Values are shown exactly as supplied.
Based on 34 active 4-bedroom condo listings in East Credit.
Snapshot reflects Tenant.ca's active inventory and is not an appraisal.