Foyer
GroundDimensions
3 × 2 m
Tile Floor • Closet • Tile
GO Glenorchy, ON L6M 0V6
Ask a question or request a private showing.
Prefer a direct conversation?
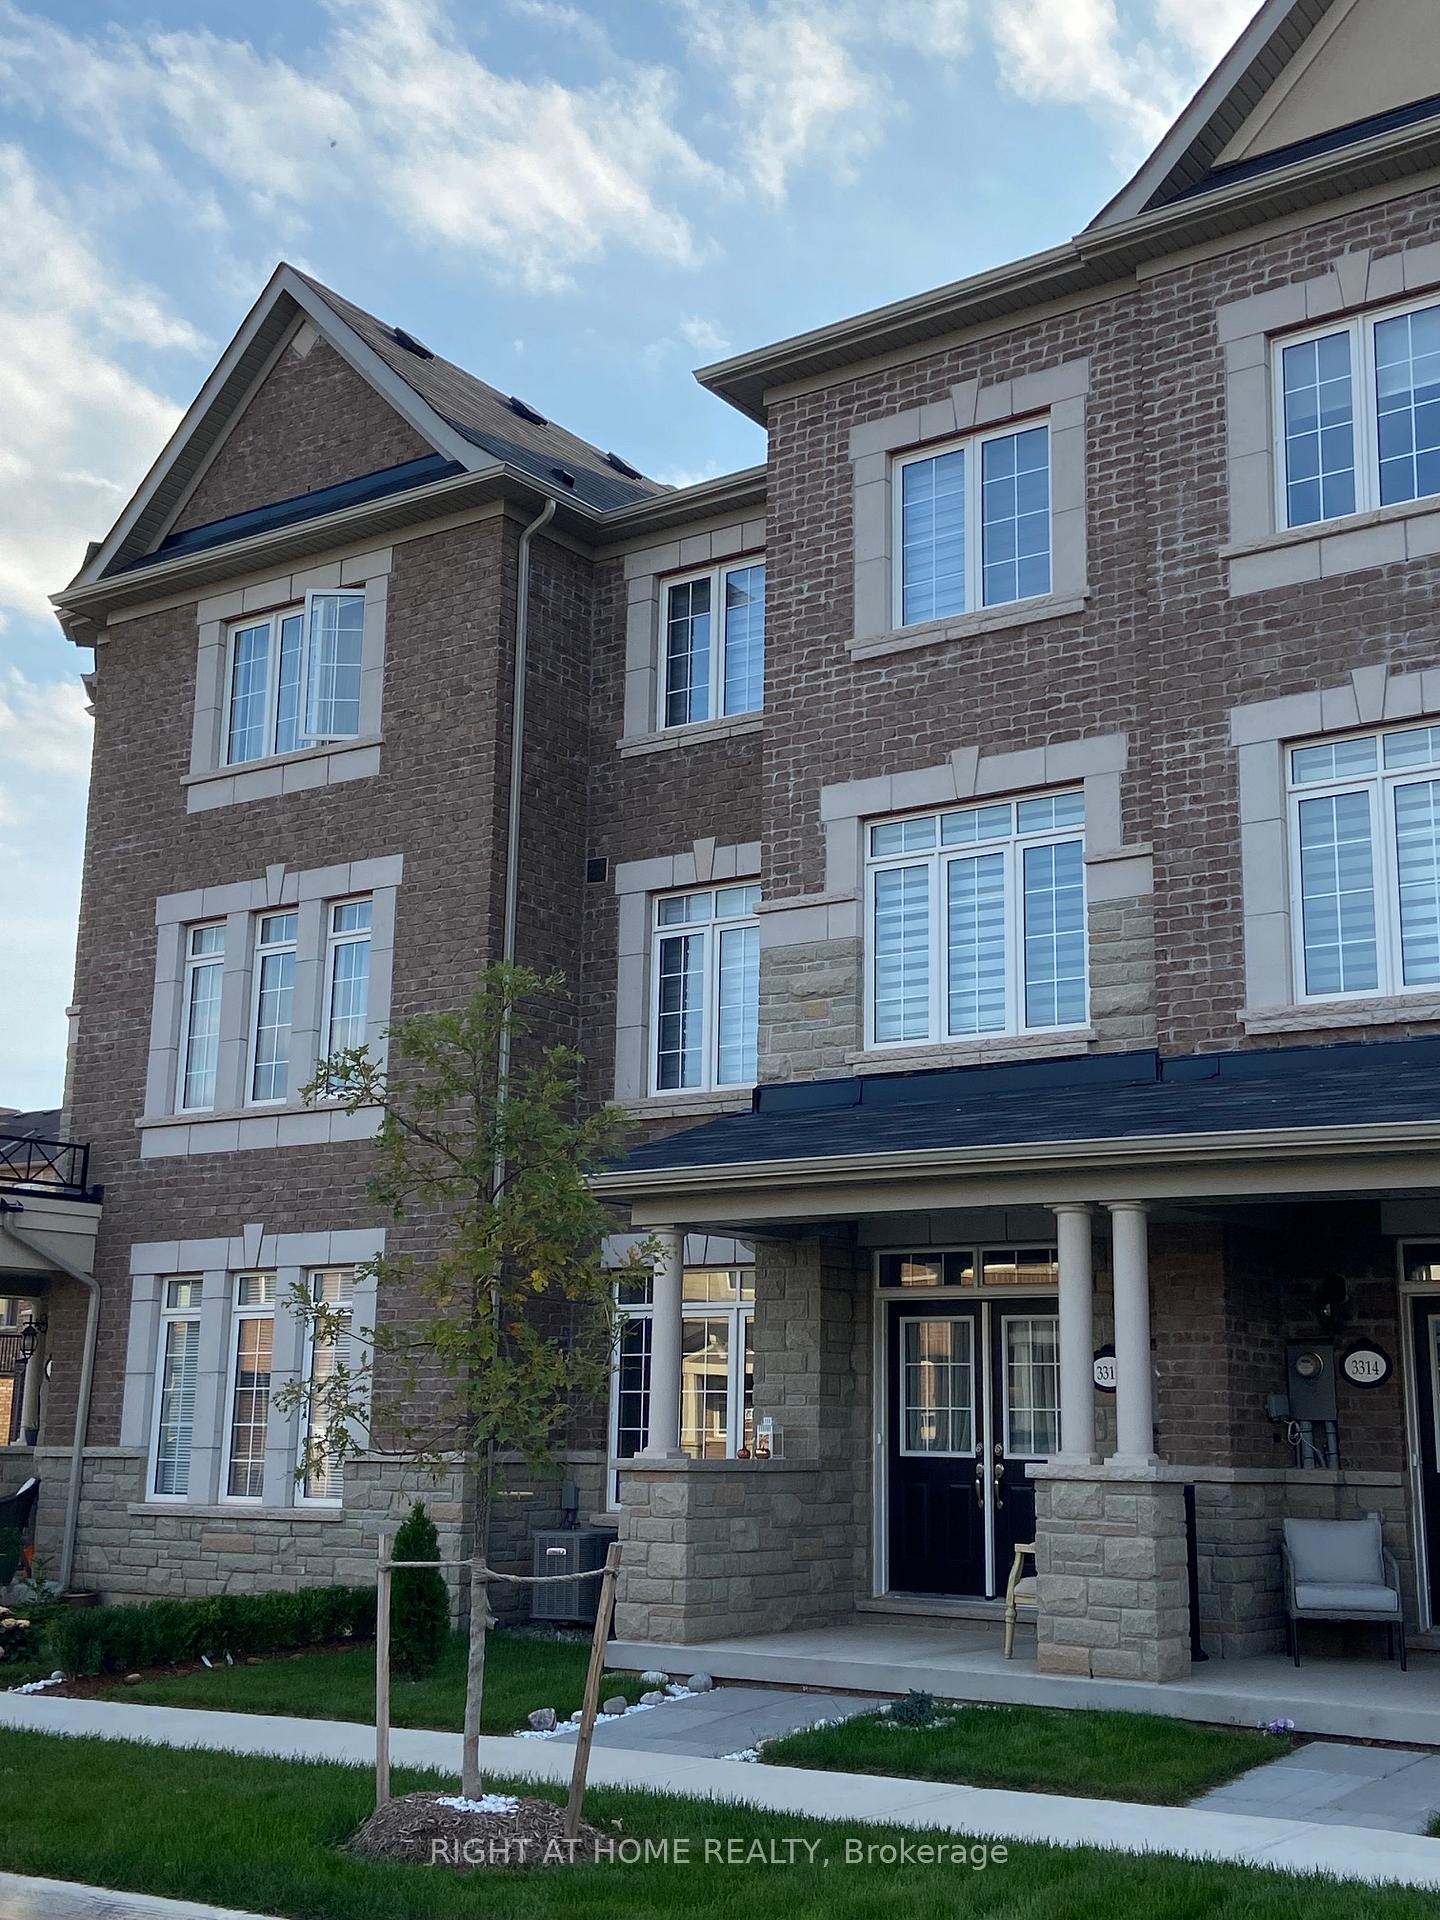
Welcome Home! This Upgraded, Highly Efficient, 3-Story Freehold Townhouse. It Is Located In The Highly Sought After Preserve Community. This Property Is An Incredible Example Of Pride Of Ownership With Ample Storage Solutions Throughout. It Is Located In A Well-Planned Neighbourhood Near Oakville Hospital And Hwy 403. Hardwood Floors On All Staircases. Granite Counters In Kitchens & Bathrooms. Utilities And Hot Water Tank Rental Are Extra.
Building type derived from the MLS property classification.
Title derived from the MLS property classification.
Flooring list assembled from the MLS room-by-room details and listing description.
Bedroom entries are included in the room details. Bathrooms are counted separately.
Tile Floor • Closet • Tile
Tile Floor • Tile
W/O To Balcony • Open Concept
Broadloom • Broadloom (carpet)
Broadloom • Broadloom (carpet)
Broadloom • Broadloom (carpet)
| Room | Level | Dimensions | Highlights |
|---|---|---|---|
| Foyer | Ground | 3 × 2 m | Tile Floor • Closet • Tile |
| Office | Ground | 4.50 × 1.97 m | Tile Floor • Tile |
| Great Room | Main | 4.60 × 3.80 m | W/O To Balcony • Open Concept |
| Dining Room | Main | 3.50 × 2.95 m | — |
| Kitchen | Main | 3.50 × 3 m | — |
| Primary Bedroom | Upper | 4.40 × 3 m | Broadloom • Broadloom (carpet) |
| Bedroom 2 | Upper | 2.80 × 2.45 m | Broadloom • Broadloom (carpet) |
| Bedroom 3 | Upper | 2.80 × 2.45 m | Broadloom • Broadloom (carpet) |
A household would need about $130,000/year for this rent to equal 30% of gross income.
This is a planning estimate, not an approval decision. Actual affordability also depends on debt, utilities, transportation, and other expenses.
Based on 56 active 3-bedroom house listings in 1008 - GO Glenorchy.
Snapshot reflects Tenant.ca's active inventory and is not an appraisal.