Study
GroundDimensions
5.84 × 4.27 m
Laminate • Pot Lights • W/O To Yard
GO Glenorchy, ON L6H 0P4
Ask a question or request a private showing.
Prefer a direct conversation?
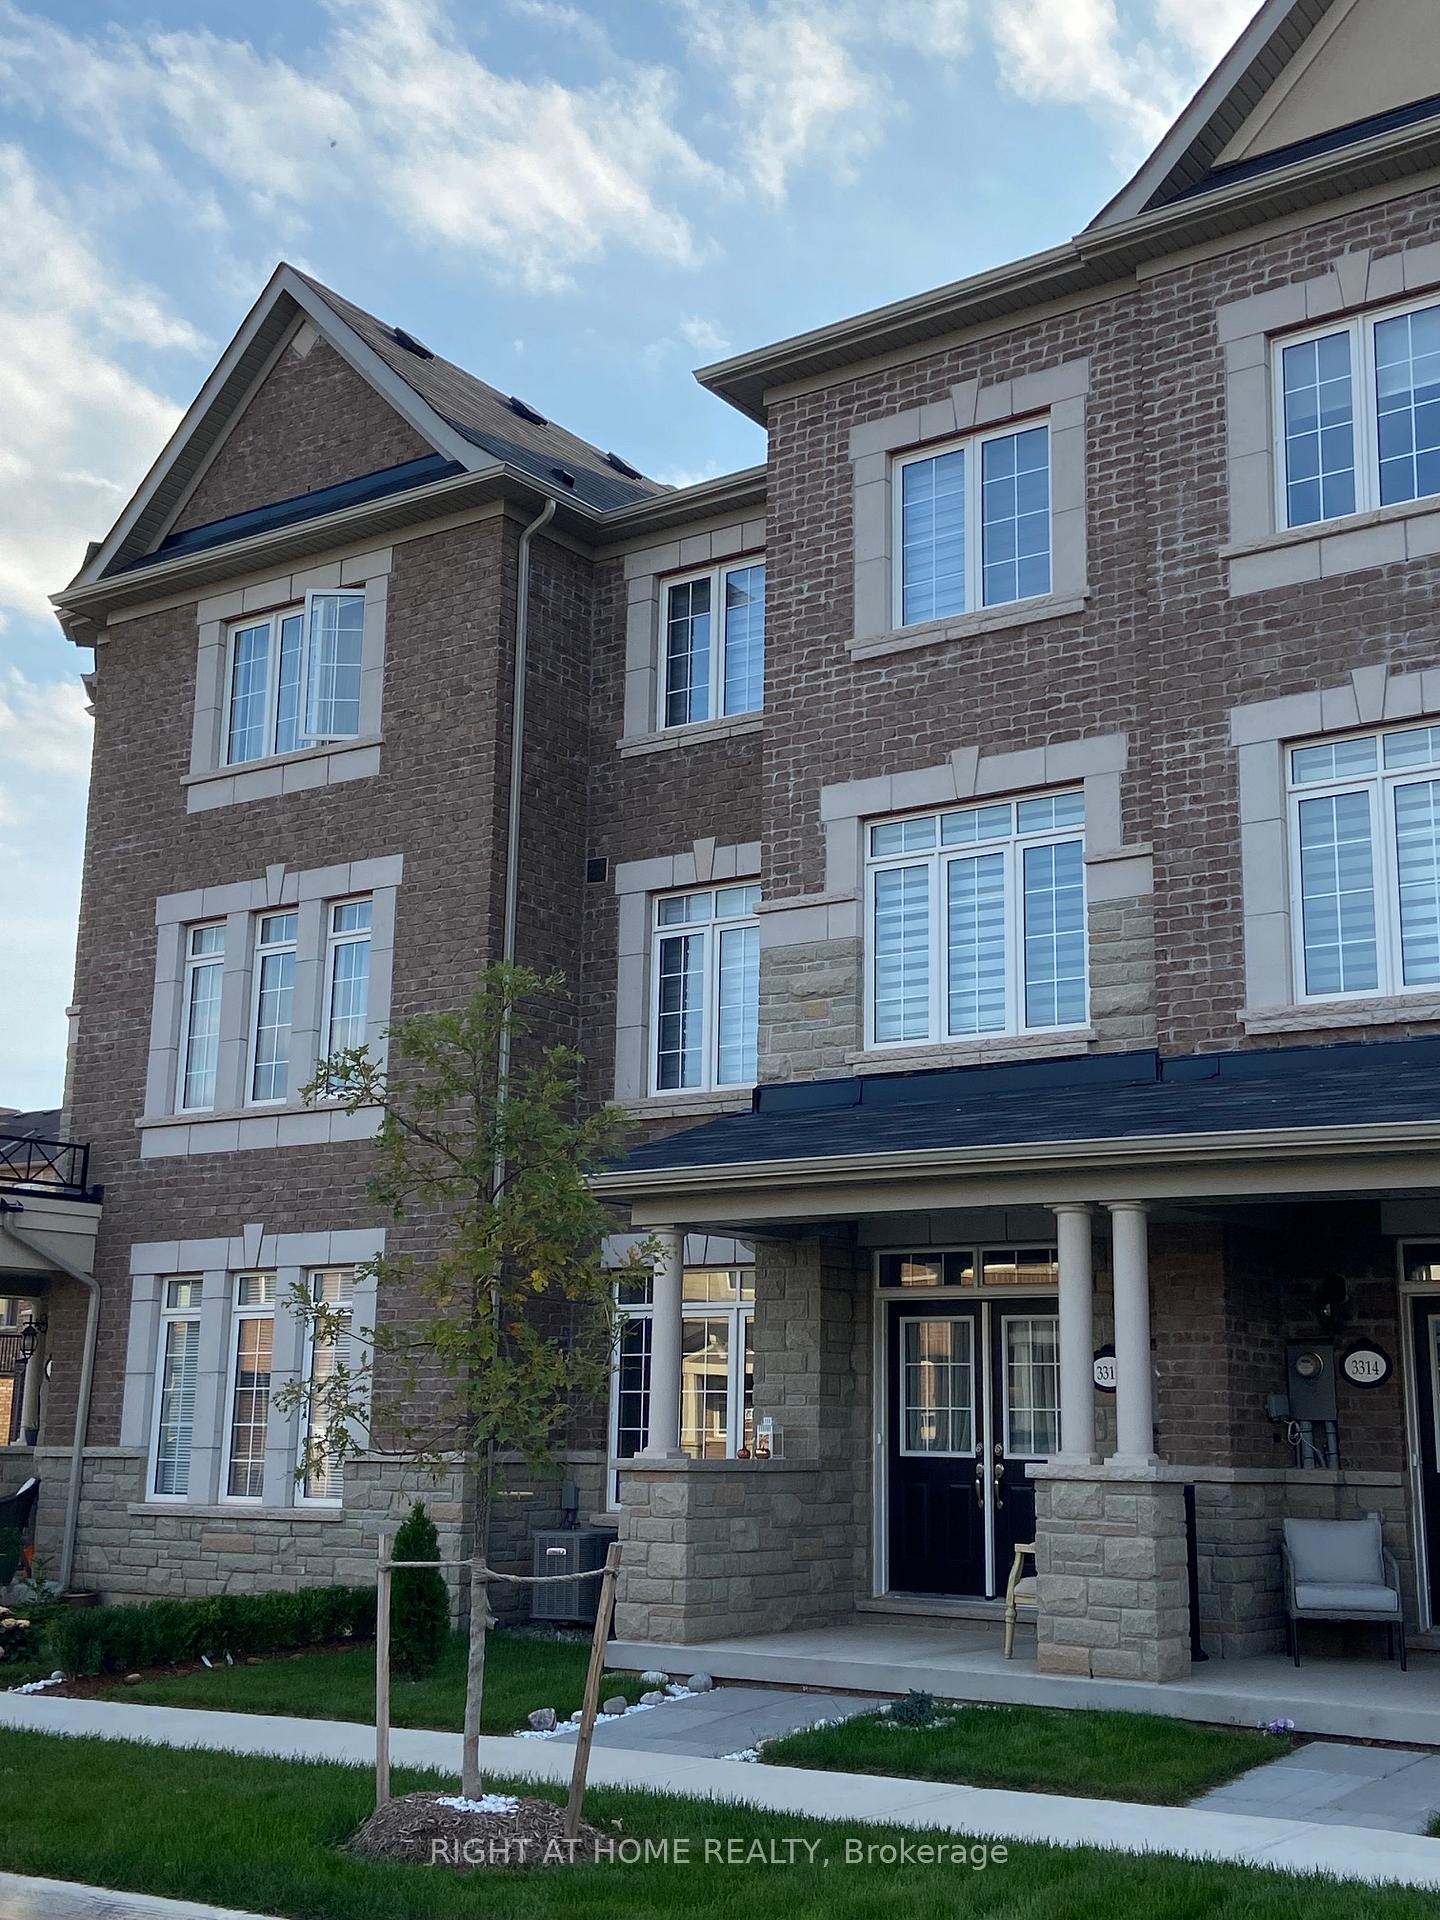
Welcome To 218 Wheat Boom Dr, A Luxury Townhome In Oakville Uptown Core. This Premium Unit Offers A Comfort And Convenience Of Urban Lifestyle With An Easy Access To All Amenities Around. The Modern Finishes And Refinements On All 3 Levels, 9' Ceiling, High Quality Engineered Laminate Floors, Led Pot Lights, Contemporary Kitchen, Multiple Balconies And Large Windows. Photos were taken when the property was vacant.
Building type derived from the MLS property classification.
Title derived from the MLS property classification.
Flooring list assembled from the MLS room-by-room details and listing description.
Bedroom entries are included in the room details. Bathrooms are counted separately.
Laminate • Pot Lights • W/O To Yard
Laminate • Pot Lights • W/O To Balcony
Custom Backsplash • Stainless Steel Appl • Laminate
Laminate
4 Pc Ensuite • Walk-In Closet(s) • Laminate
Laminate • Large Closet
Laminate • Large Closet
| Room | Level | Dimensions | Highlights |
|---|---|---|---|
| Study | Ground | 5.84 × 4.27 m | Laminate • Pot Lights • W/O To Yard |
| Dining Room | Second | 5.84 × 2.84 m | Laminate • Pot Lights • W/O To Balcony |
| Kitchen | Second | 5.84 × 2.50 m | Custom Backsplash • Stainless Steel Appl • Laminate |
| Living Room | Second | 5.84 × 4.44 m | Laminate |
| Bedroom | Third | 4.11 × 4.37 m | 4 Pc Ensuite • Walk-In Closet(s) • Laminate |
| Bedroom 2 | Third | 2.84 × 3.35 m | Laminate • Large Closet |
| Bedroom 3 | Third | 2.90 × 2.95 m | Laminate • Large Closet |
Based on 56 active 3-bedroom house listings in 1008 - GO Glenorchy.
Snapshot reflects Tenant.ca's active inventory and is not an appraisal.
A household would need about $148,000/year for this rent to equal 30% of gross income.
This is a planning estimate, not an approval decision. Actual affordability also depends on debt, utilities, transportation, and other expenses.