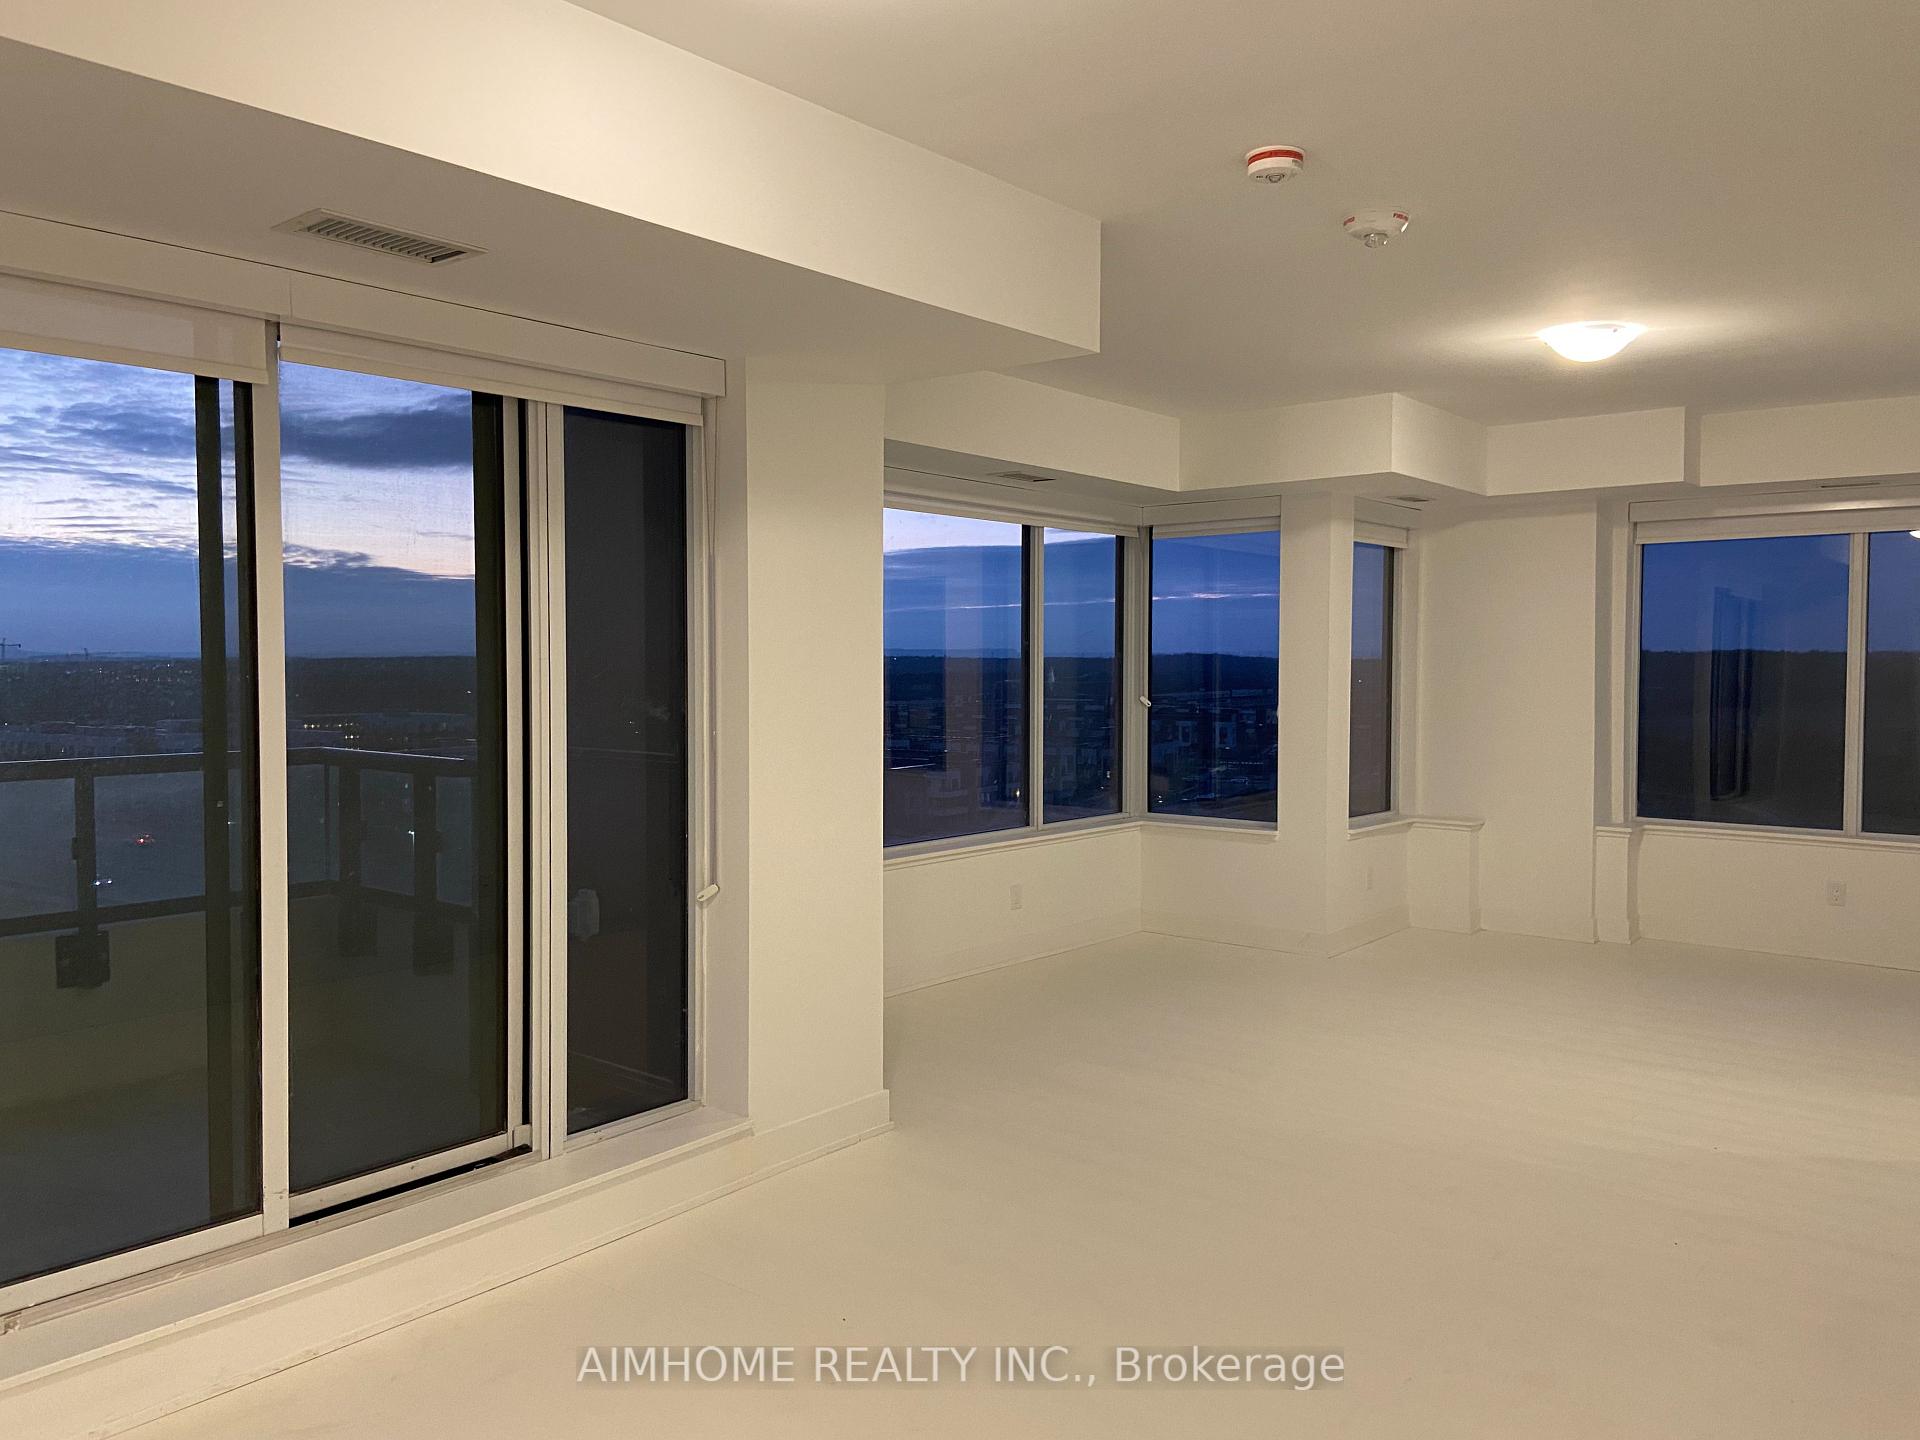
Living Room
SecondDimensions
5.84 × 3.63 m
Laminate • Combined w/Dining • Open Concept
RO River Oaks, ON L6H 6C2
Ask a question or request a private showing.
Prefer a direct conversation?
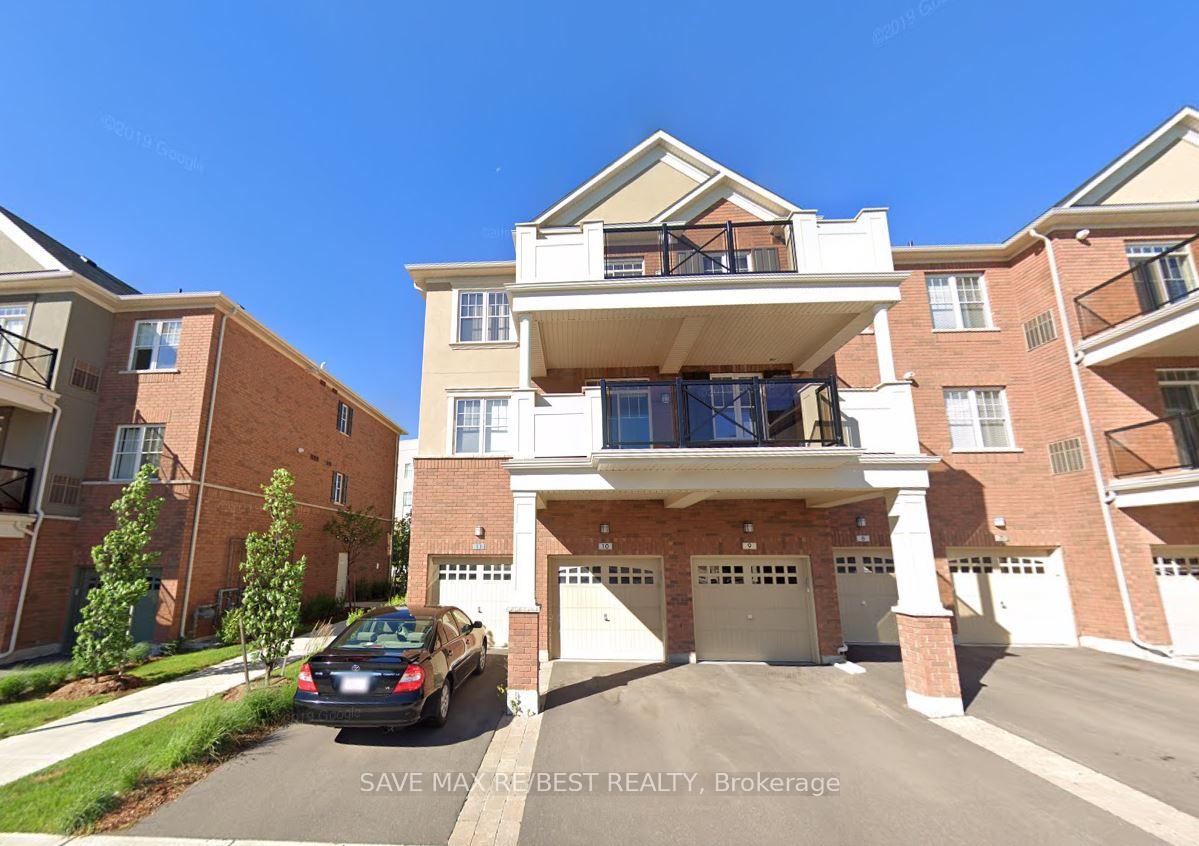
Beautifully maintained 3+1 bedroom, 3 bathroom freehold townhome offering 1,470 sq. ft. of bright and functional living space in the highly sought-after River Oaks community. Freshly updated with new kitchen countertops, brand-new stainless steel Whirlpool appliances, upgraded bathroom fixtures, including modern shower heads and toilets, this home is move-in ready. The spacious eat-in kitchen features a pantry and walkout to a private, multi-tiered deck, perfect for relaxing or entertaining. The versatile ground-level bedroom with a full bathroom and separate entrance is ideal for a home office, guest suite, or additional living space. With an attached garage, private driveway parking, and a fully fenced backyard, this home offers both comfort and convenience. Ideally located just minutes from top-rated schools, parks, trails, shopping, restaurants, Oakville Trafalgar Memorial Hospital, major highways, and transit, this is an exceptional leasing opportunity for families and professionals seeking a quality home in one of Oakville's most desirable neighbourhoods.
Building type derived from the MLS property classification.
Title derived from the MLS property classification.
Flooring list assembled from the MLS room-by-room details.
Bedroom entries are included in the room details. Bathrooms are counted separately.
Laminate • Combined w/Dining • Open Concept
Laminate • Combined w/Living • Open Concept
Overlook Patio
Overlook Patio
Laminate • Semi Ensuite • Double Doors
Laminate • Large Window
Laminate • Large Window
Laminate • Large Window
| Room | Level | Dimensions | Highlights |
|---|---|---|---|
| Living Room | Second | 5.84 × 3.63 m | Laminate • Combined w/Dining • Open Concept |
| Dining Room | Second | 4.78 × 2.87 m | Laminate • Combined w/Living • Open Concept |
| Breakfast | Second | 3.71 × 2.92 m | Overlook Patio |
| Kitchen | Second | 3.71 × 2.92 m | Overlook Patio |
| Primary Bedroom | Third | 5.15 × 2.76 m | Laminate • Semi Ensuite • Double Doors |
| Bedroom 2 | Third | 2.90 × 2.85 m | Laminate • Large Window |
| Bedroom 3 | Third | 2.90 × 2.85 m | Laminate • Large Window |
| Den | Ground | 3 × 2.60 m | Laminate • Large Window |
A household would need about $136,000/year for this rent to equal 30% of gross income.
This is a planning estimate, not an approval decision. Actual affordability also depends on debt, utilities, transportation, and other expenses.
Based on 92 active 4-bedroom house listings in 1015 - RO River Oaks.
Snapshot reflects Tenant.ca's active inventory and is not an appraisal.