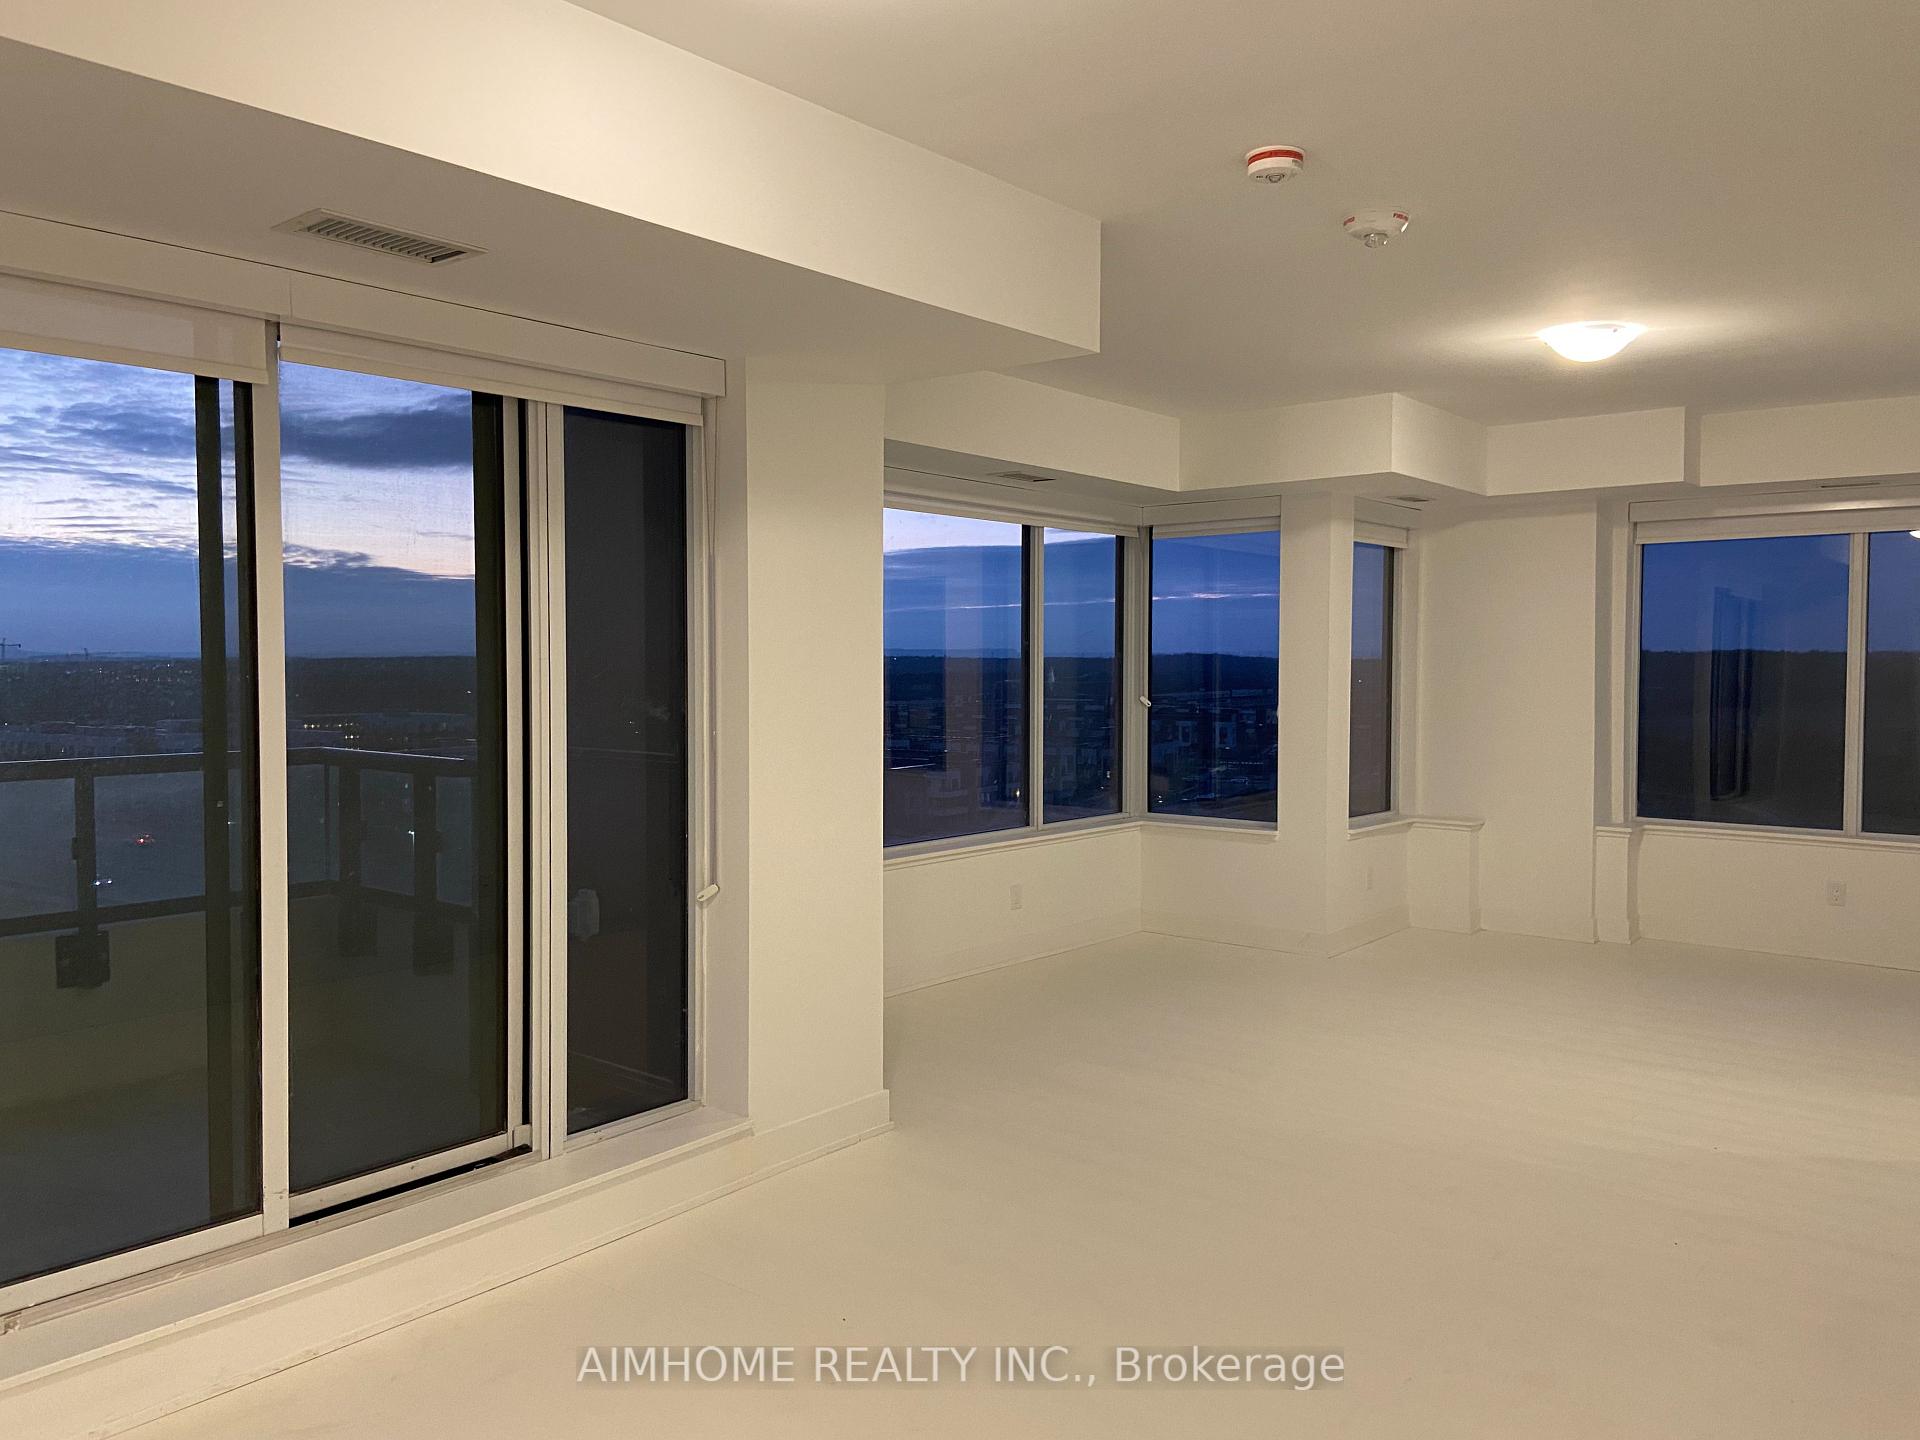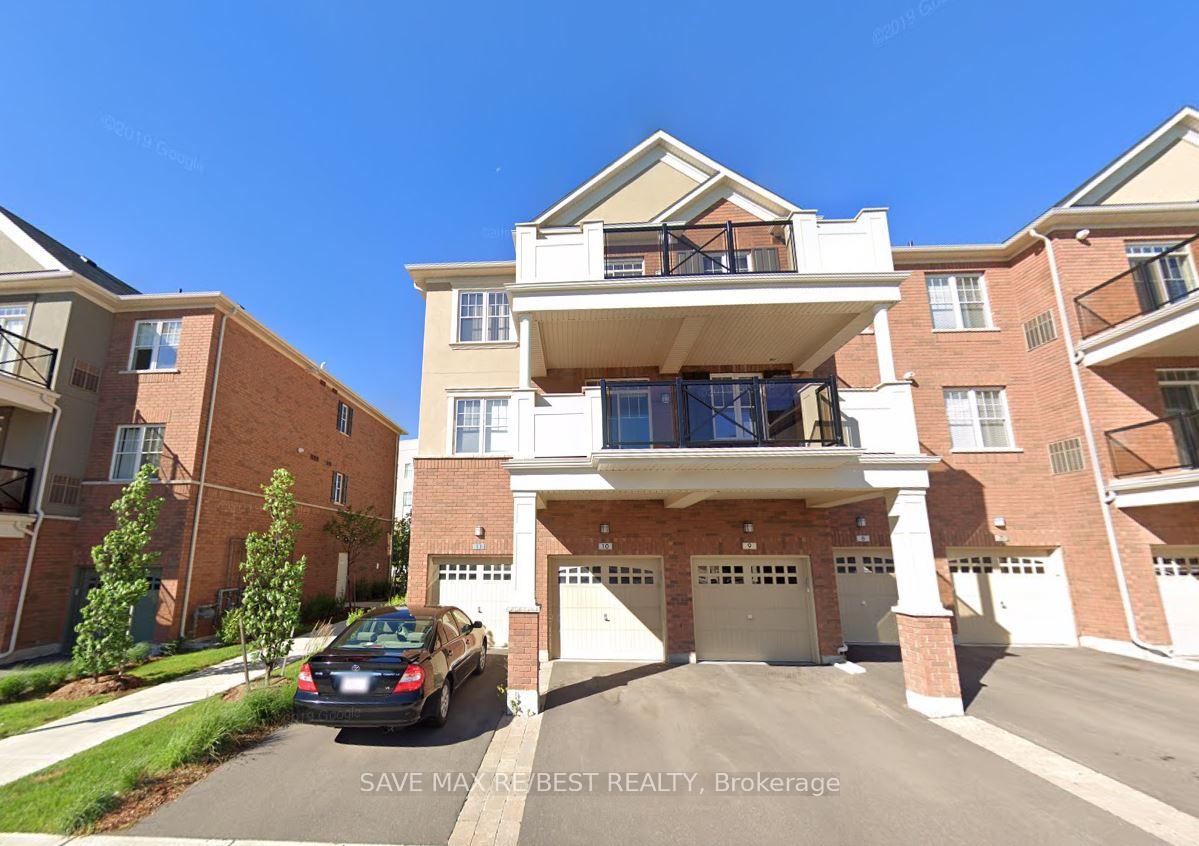

Kitchen
MainDimensions
4.27 × 2.44
Open Concept • Vinyl Floor • Combined w/Living • Vinyl
RO River Oaks, ON L6H 3R7
Ask a question or request a private showing.
Prefer a direct conversation?
Beautifully maintained 2 Bedroom, 2 Bathroom suite with 1 Parking and 1 Locker in the heart of Uptown Oakville, offering stunning unobstructed views of the Toronto skyline and Lake Ontario! This 854 sq ft layout, complemented by two balconies totaling 118 sq ft, features Luxury Vinyl Plank flooring (LVP) throughout, quartz countertops, and stainless steel appliances. The parking spot is conveniently located near the elevator and directly across from the locker room (see photo 18). Enjoy hotel-like amenities, including a state-of-the-art gym, outdoor pool, wine-tasting room, and more, all with the security of a 24-hour concierge. Steps to Walmart, Longo's, Superstore, LCBO, banks, restaurants, and shops. Ideally located close to top schools, hospital, transit, highways 403 & 410, and more!
Building type derived from the MLS property classification.
Title derived from the MLS property classification.
A household would need about $120,000/year for this rent to equal 30% of gross income.
This is a planning estimate, not an approval decision. Actual affordability also depends on debt, utilities, transportation, and other expenses.
Flooring list assembled from the MLS room-by-room details and listing description.
Bedroom entries are included in the room details. Bathrooms are counted separately.
Open Concept • Vinyl Floor • Combined w/Living • Vinyl
SE View • Vinyl Floor • W/O To Balcony • Vinyl
SE View • Vinyl Floor • Combined w/Living • Vinyl
4 Pc Ensuite • Vinyl Floor • East View • Vinyl
Large Window • Vinyl Floor • South View • Vinyl
| Room | Level | Dimensions | Highlights |
|---|---|---|---|
| Kitchen | Main | 4.27 × 2.44 | Open Concept • Vinyl Floor • Combined w/Living • Vinyl |
| Living Room | Main | 5.60 × 4.26 | SE View • Vinyl Floor • W/O To Balcony • Vinyl |
| Dining Room | Main | 5.60 × 4.26 | SE View • Vinyl Floor • Combined w/Living • Vinyl |
| Primary Bedroom | Main | 3.30 × 2.82 | 4 Pc Ensuite • Vinyl Floor • East View • Vinyl |
| Bedroom 2 | Main | 3.03 × 2.74 | Large Window • Vinyl Floor • South View • Vinyl |
The listing source did not specify whether these room measurements use metres or feet. Values are shown exactly as supplied.
Based on 142 active 2-bedroom condo listings in 1015 - RO River Oaks.
Snapshot reflects Tenant.ca's active inventory and is not an appraisal.