Living Room
MainDimensions
3.29 × 7.43 m
Combined w/Dining • Large Window
GO Glenorchy, ON L6H 0W5
Ask a question or request a private showing.
Prefer a direct conversation?
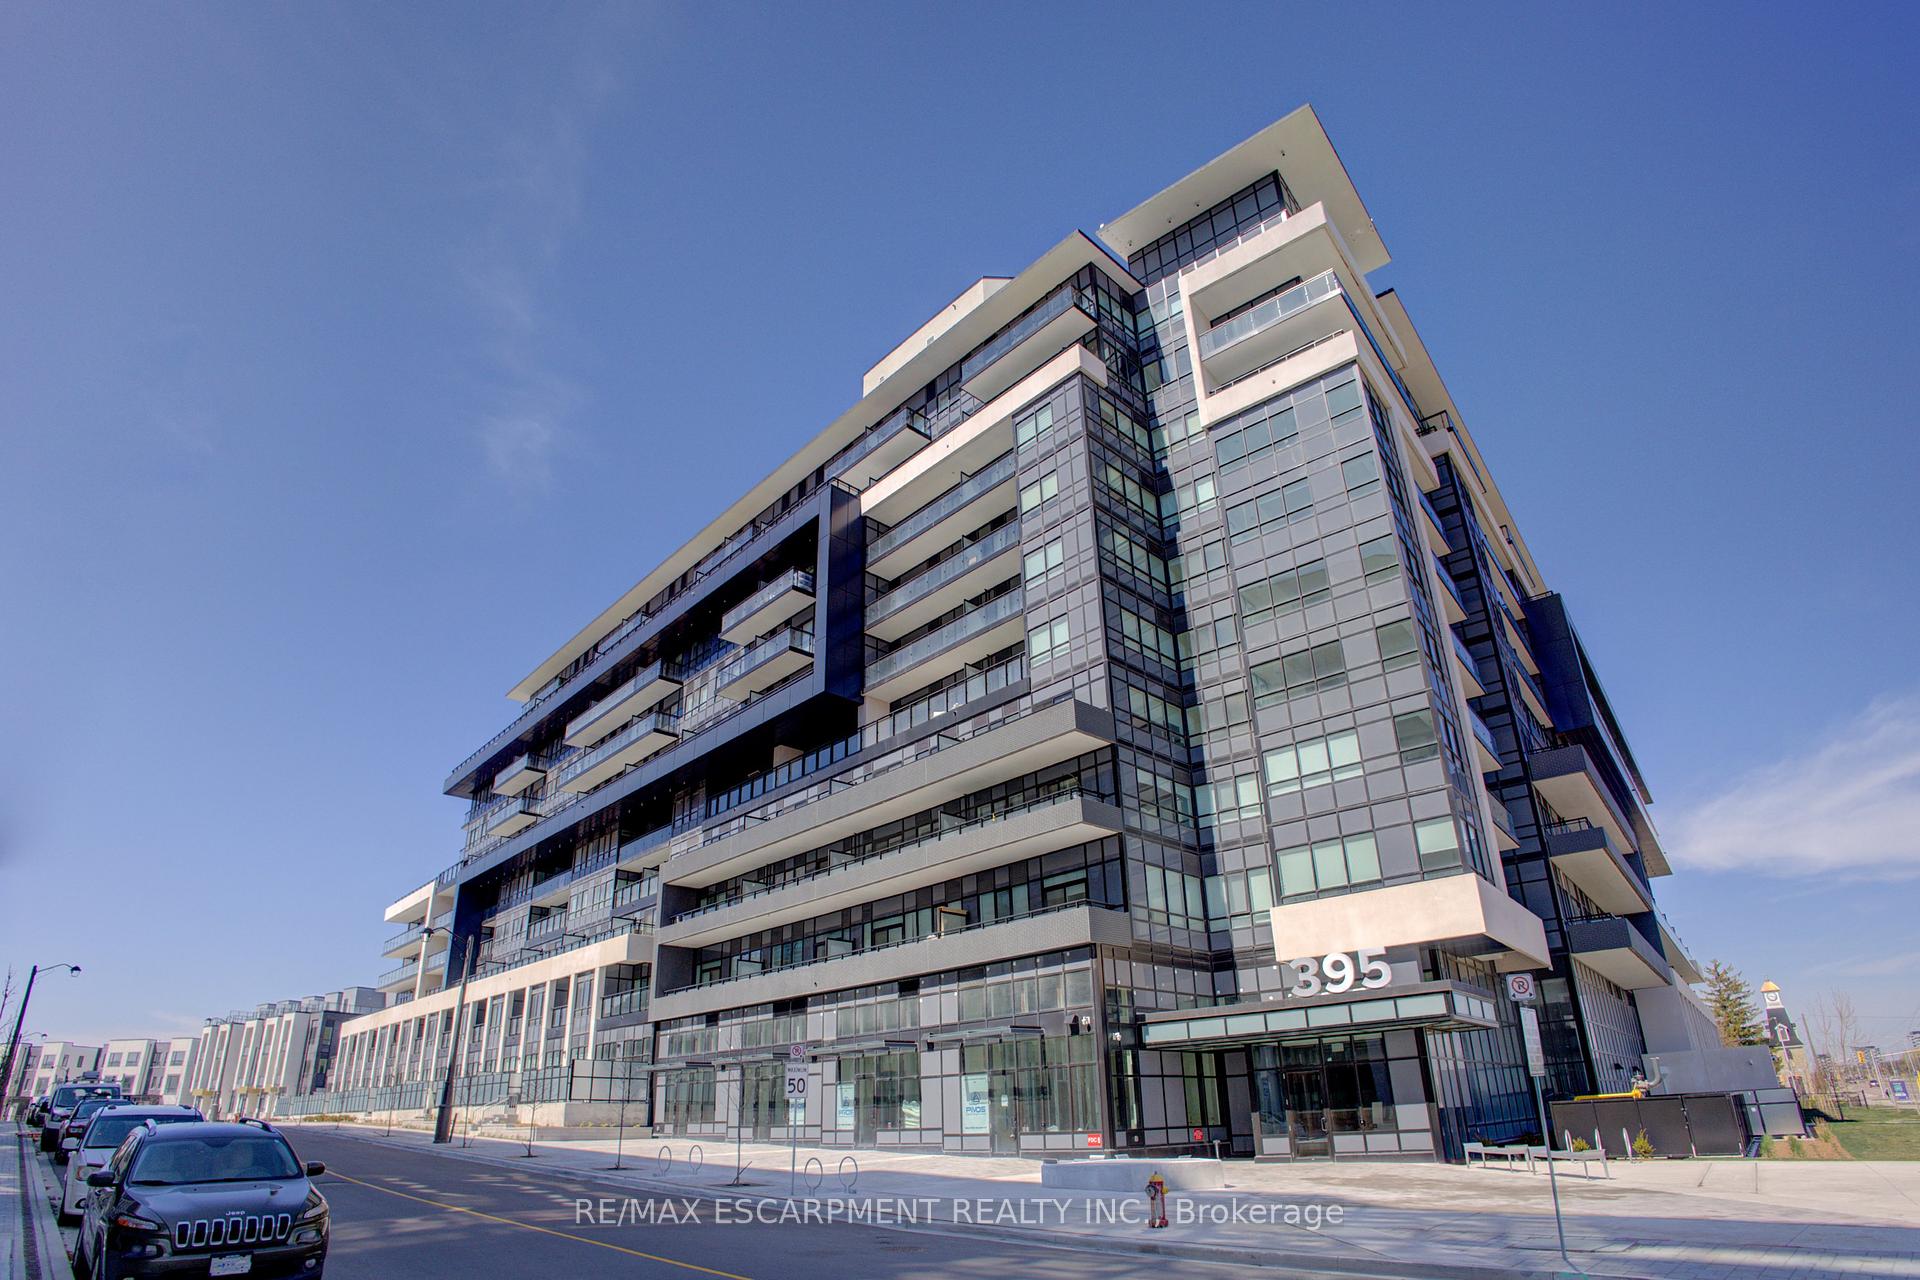
This Spacious Studio Unit Has The Perfect Layout. 9Ft Smooth Ceilings, Stone Countertops, Wide Open Living & Dining Room With A Clear View, Quick Easy Access To 407/403, Seconds To All Shops! Perfect Large Space For The Discerning Client In The Heart Of New Oakville! No Parking !!!
Building type derived from the MLS property classification.
Title derived from the MLS property classification.
Bedroom entries are included in the room details. Bathrooms are counted separately.
Combined w/Dining • Large Window
Modern Kitchen • Stainless Steel Appl
Window • Large Closet
| Room | Level | Dimensions | Highlights |
|---|---|---|---|
| Living Room | Main | 3.29 × 7.43 m | Combined w/Dining • Large Window |
| Kitchen | Main | 3.29 × 7.43 m | Modern Kitchen • Stainless Steel Appl |
| Primary Bedroom | Main | 3.93 × 3.07 m | Window • Large Closet |
A household would need about $78,000/year for this rent to equal 30% of gross income.
This is a planning estimate, not an approval decision. Actual affordability also depends on debt, utilities, transportation, and other expenses.