Kitchen
MainDimensions
3.28 × 3.50
Laminate • Open Concept • Combined w/Dining
GO Glenorchy, ON L6M 4M2
Ask a question or request a private showing.
Prefer a direct conversation?
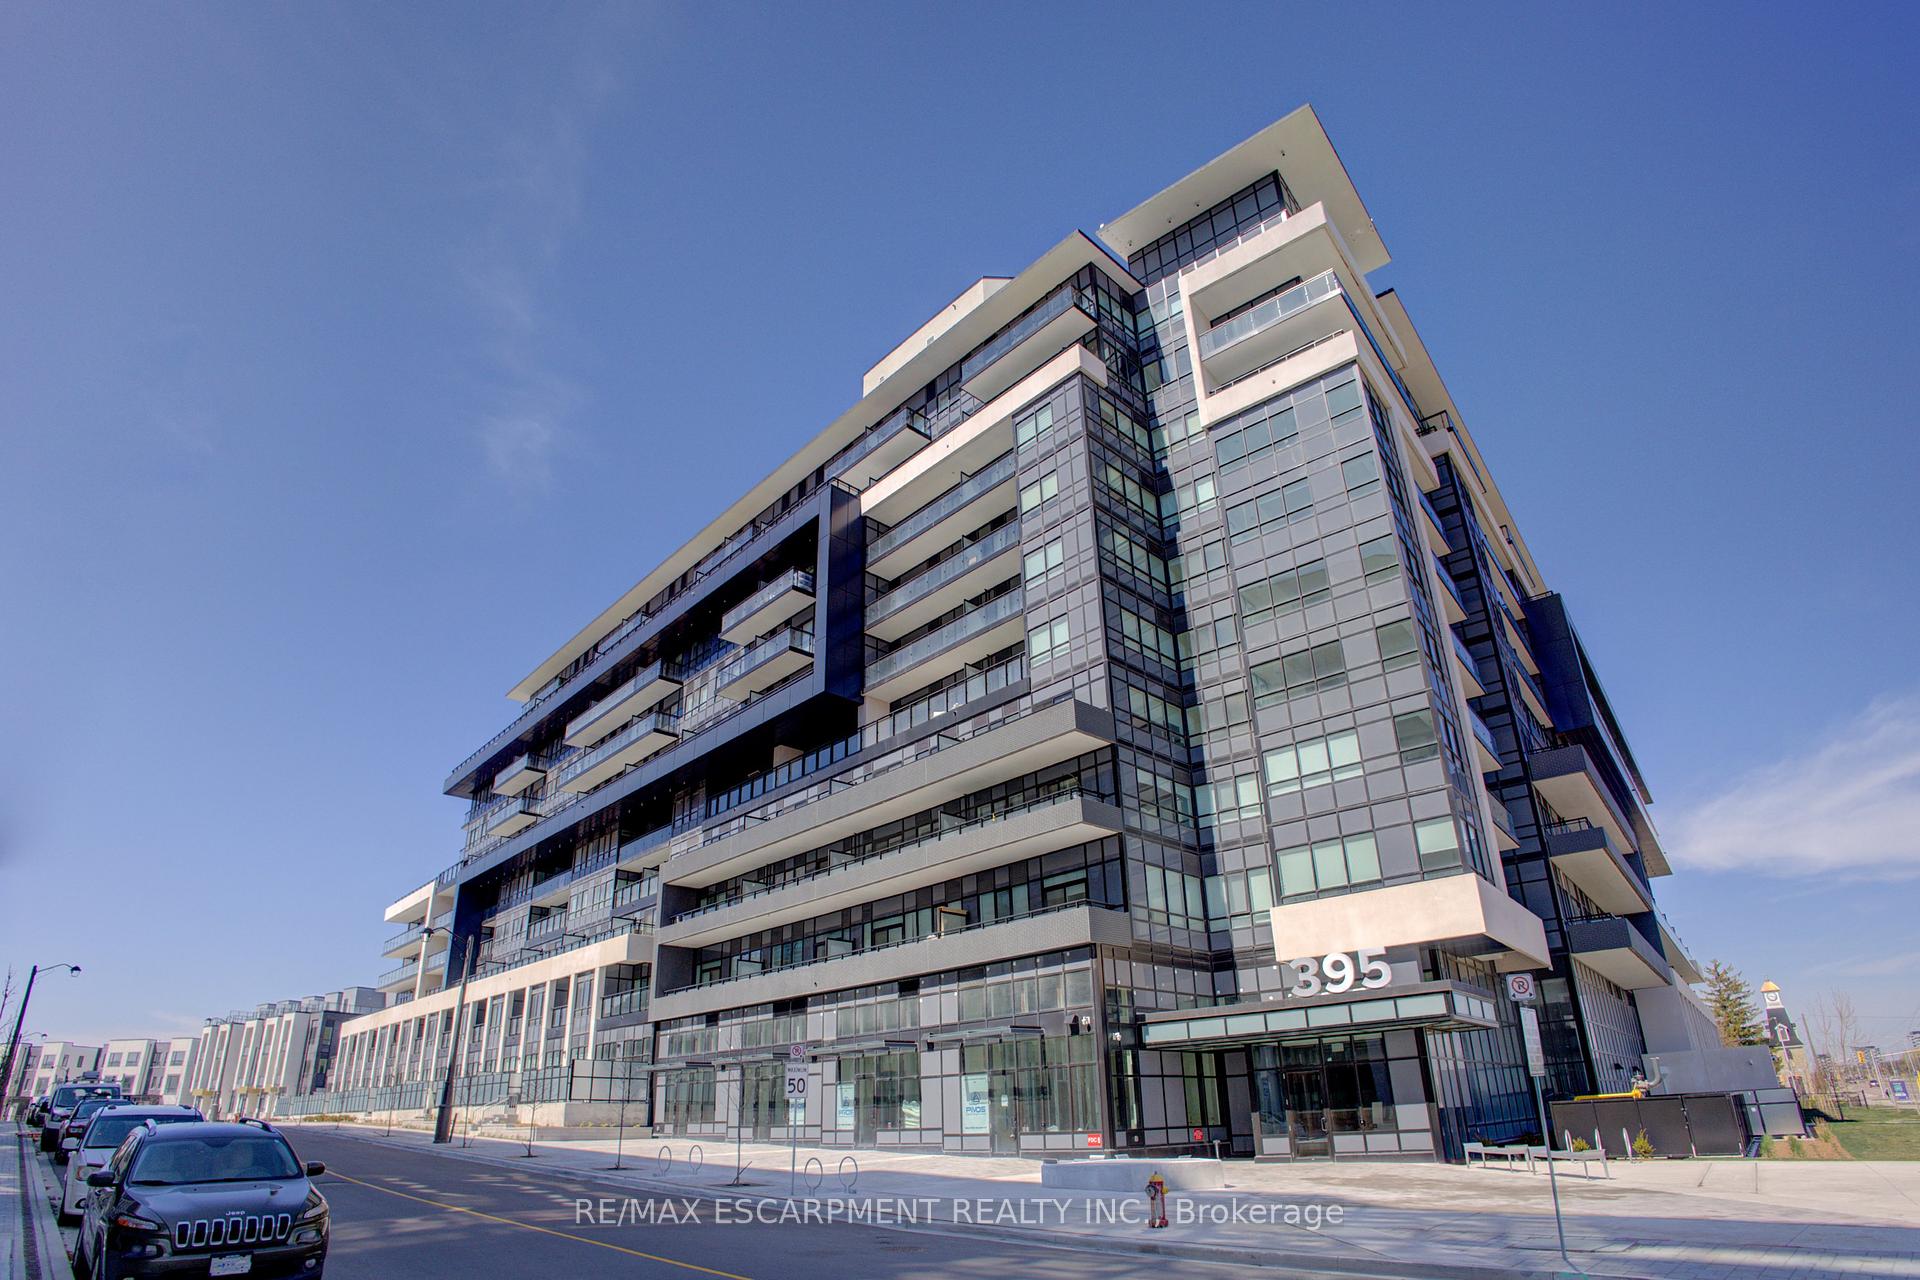
Welcome to this beautifully designed, less-than-two-year-old condo offering modern style, premium finishes, and exceptional convenience. This bright and spacious 1-bedroom, 1-bathroom suite includes 1 parking space and 1 locker, featuring an open-concept layout with soaring 10-foot ceilings, expansive windows, quartz countertops, stainless steel appliances, builder-installed blinds, and a generous living and dining area. Step outside to your own private terrace-perfect for relaxing or entertaining.Located in the highly sought-after Distrikt Trailside 2.0, this impressive 6-acre master-planned community offers over 15,000 sq. ft. of first-class amenities, including a grand lobby, resident lounge, fitness centre, party room, retail space, visitor parking, 24-hour security, and a beautifully landscaped outdoor terrace with BBQs and seating areas.Ideally situated just minutes from Highway 407, GO Transit, regional transit, and Oakville Trafalgar Memorial Hospital, you'll also enjoy being within walking distance of shopping, restaurants, grocery stores, parks, and top-rated schools.Experience the perfect blend of luxury, comfort, and convenience-Oakville living at its finest. Some pictures have been virtually staged.
Building type derived from the MLS property classification.
Title derived from the MLS property classification.
A household would need about $84,000/year for this rent to equal 30% of gross income.
This is a planning estimate, not an approval decision. Actual affordability also depends on debt, utilities, transportation, and other expenses.
Flooring list assembled from the MLS room-by-room details.
Bedroom entries are included in the room details. Bathrooms are counted separately.
Laminate • Open Concept • Combined w/Dining
Laminate • Open Concept
Laminate • Closet
4 Pc Bath • Tile Floor • Tile
| Room | Level | Dimensions | Highlights |
|---|---|---|---|
| Kitchen | Main | 3.28 × 3.50 | Laminate • Open Concept • Combined w/Dining |
| Living Room | Main | 3.05 × 3.05 | Laminate • Open Concept |
| Primary Bedroom | Main | 3.05 × 3.05 | Laminate • Closet |
| Bathroom | Main | 1.71 × 2.65 | 4 Pc Bath • Tile Floor • Tile |
The listing source did not specify whether these room measurements use metres or feet. Values are shown exactly as supplied.
Based on 48 active 1-bedroom condo listings in 1008 - GO Glenorchy.
Snapshot reflects Tenant.ca's active inventory and is not an appraisal.