Living Room
MainDimensions
4.60 × 3.78 m
Combined w/Family • Overlooks Backyard • Hardwood Floor • Hardwood
32 NICORT Road
Wasaga Beach, ON L9Z 0N4
Ask a question or request a private showing.
Prefer a direct conversation?
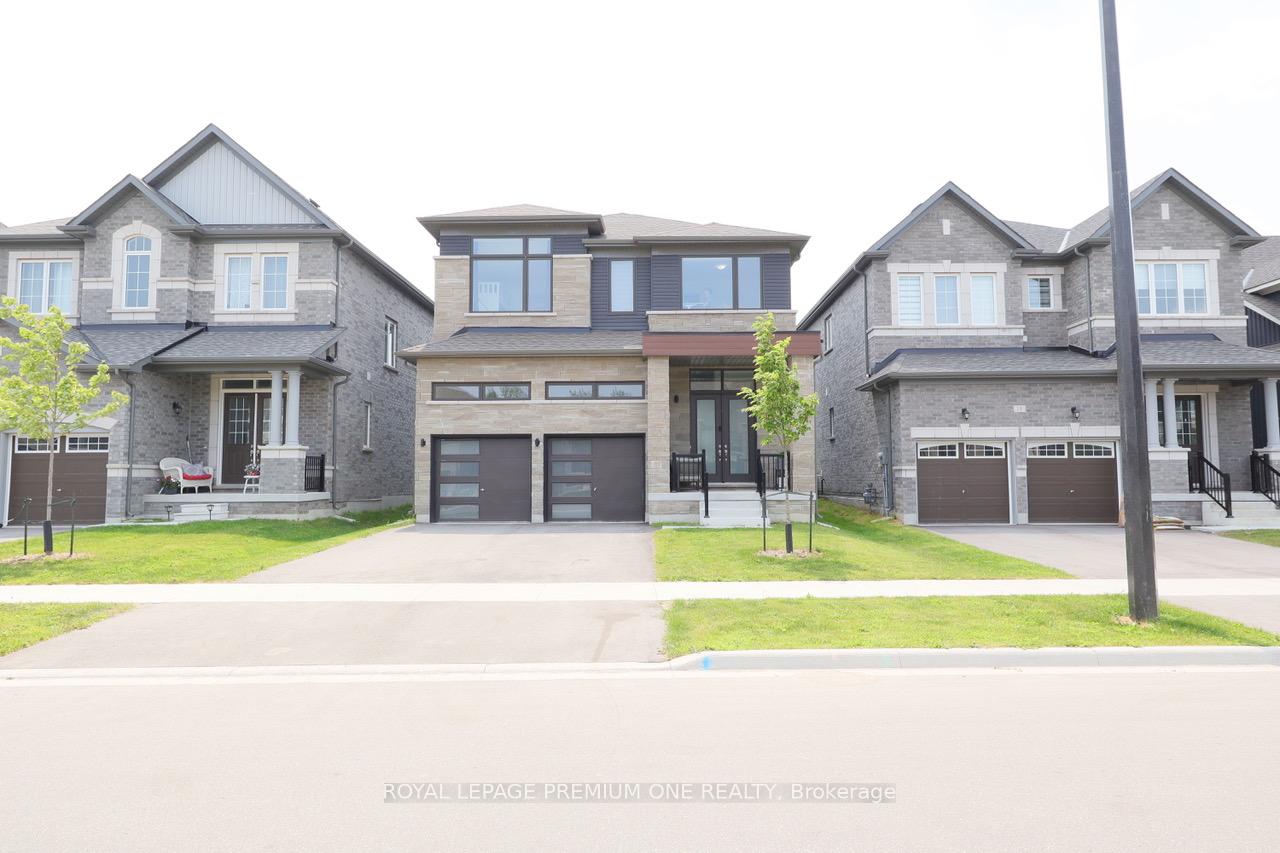
Welcome to 32 Nicort Road, a brand-new, quality-built 4 bedrooms, and 4 bathrooms detached home set in Wasaga Beach's vibrant River's Edge community. Designed with sleek contemporary exterior architecture and stylish modern finishes throughout, this light-filled home features an airy open-concept layout with 9-foot ceilings, oversized windows, and a seamless blend of modern flooring. At the heart of the home, the gourmet kitchen boasts pristine white cabinetry, quartz breakfast bar, a sophisticated backsplash, high-end stainless steel appliances, and ample storage. Upstairs, spacious bedrooms offer relaxed retreats, including a primary suite complemented by upper-level laundry convenience. Practical additions include an oversized garage with direct interior access to a large mudroom, an EV charging rough-in, spacious front with 2 car driveway, and 2 car garage parking spaces and a basement with a rough-in for a 3-piece bathroom ready for future customization. Ideally situated just minutes from local amenities, schools, and the shores of Wasaga Beach, this property blends everyday convenience, functional design, and refined modern elegance.
Building type derived from the MLS property classification.
Title derived from the MLS property classification.
Flooring list assembled from the MLS room-by-room details.
Bedroom entries are included in the room details. Bathrooms are counted separately.
Combined w/Family • Overlooks Backyard • Hardwood Floor • Hardwood
Combined w/Dining • Large Window • Breakfast Bar
Combined w/Kitchen • Open Concept • Large Window
Combined w/Living • Hardwood Floor • Large Window • Hardwood
Separate Room • Closet
Walk-In Closet(s) • Large Window • 5 Pc Ensuite
Closet • Window
Walk-In Closet(s) • Large Window • 4 Pc Ensuite
Closet • Large Window
| Room | Level | Dimensions | Highlights |
|---|---|---|---|
| Living Room | Main | 4.60 × 3.78 m | Combined w/Family • Overlooks Backyard • Hardwood Floor • Hardwood |
| Kitchen | Main | 3.49 × 3.59 m | Combined w/Dining • Large Window • Breakfast Bar |
| Dining Room | Main | 3.49 × 3.59 m | Combined w/Kitchen • Open Concept • Large Window |
| Family Room | Main | 4.60 × 3.78 m | Combined w/Living • Hardwood Floor • Large Window • Hardwood |
| Mud Room | Main | 3.71 × 1.57 m | Separate Room • Closet |
| Primary Bedroom | Second | 5.21 × 3.79 m | Walk-In Closet(s) • Large Window • 5 Pc Ensuite |
| Bedroom 2 | Second | 4.12 × 2.86 m | Closet • Window |
| Bedroom 3 | Second | 3.29 × 3.43 m | Walk-In Closet(s) • Large Window • 4 Pc Ensuite |
| Bedroom 4 | Second | 3.10 × 3.09 | Closet • Large Window |
The listing source omitted the measurement unit for some rooms. Those values are shown exactly as supplied and are not converted.
Based on 10 active 4-bedroom house listings in Wasaga Beach.
Snapshot reflects Tenant.ca's active inventory and is not an appraisal.
A household would need about $116,000/year for this rent to equal 30% of gross income.
This is a planning estimate, not an approval decision. Actual affordability also depends on debt, utilities, transportation, and other expenses.