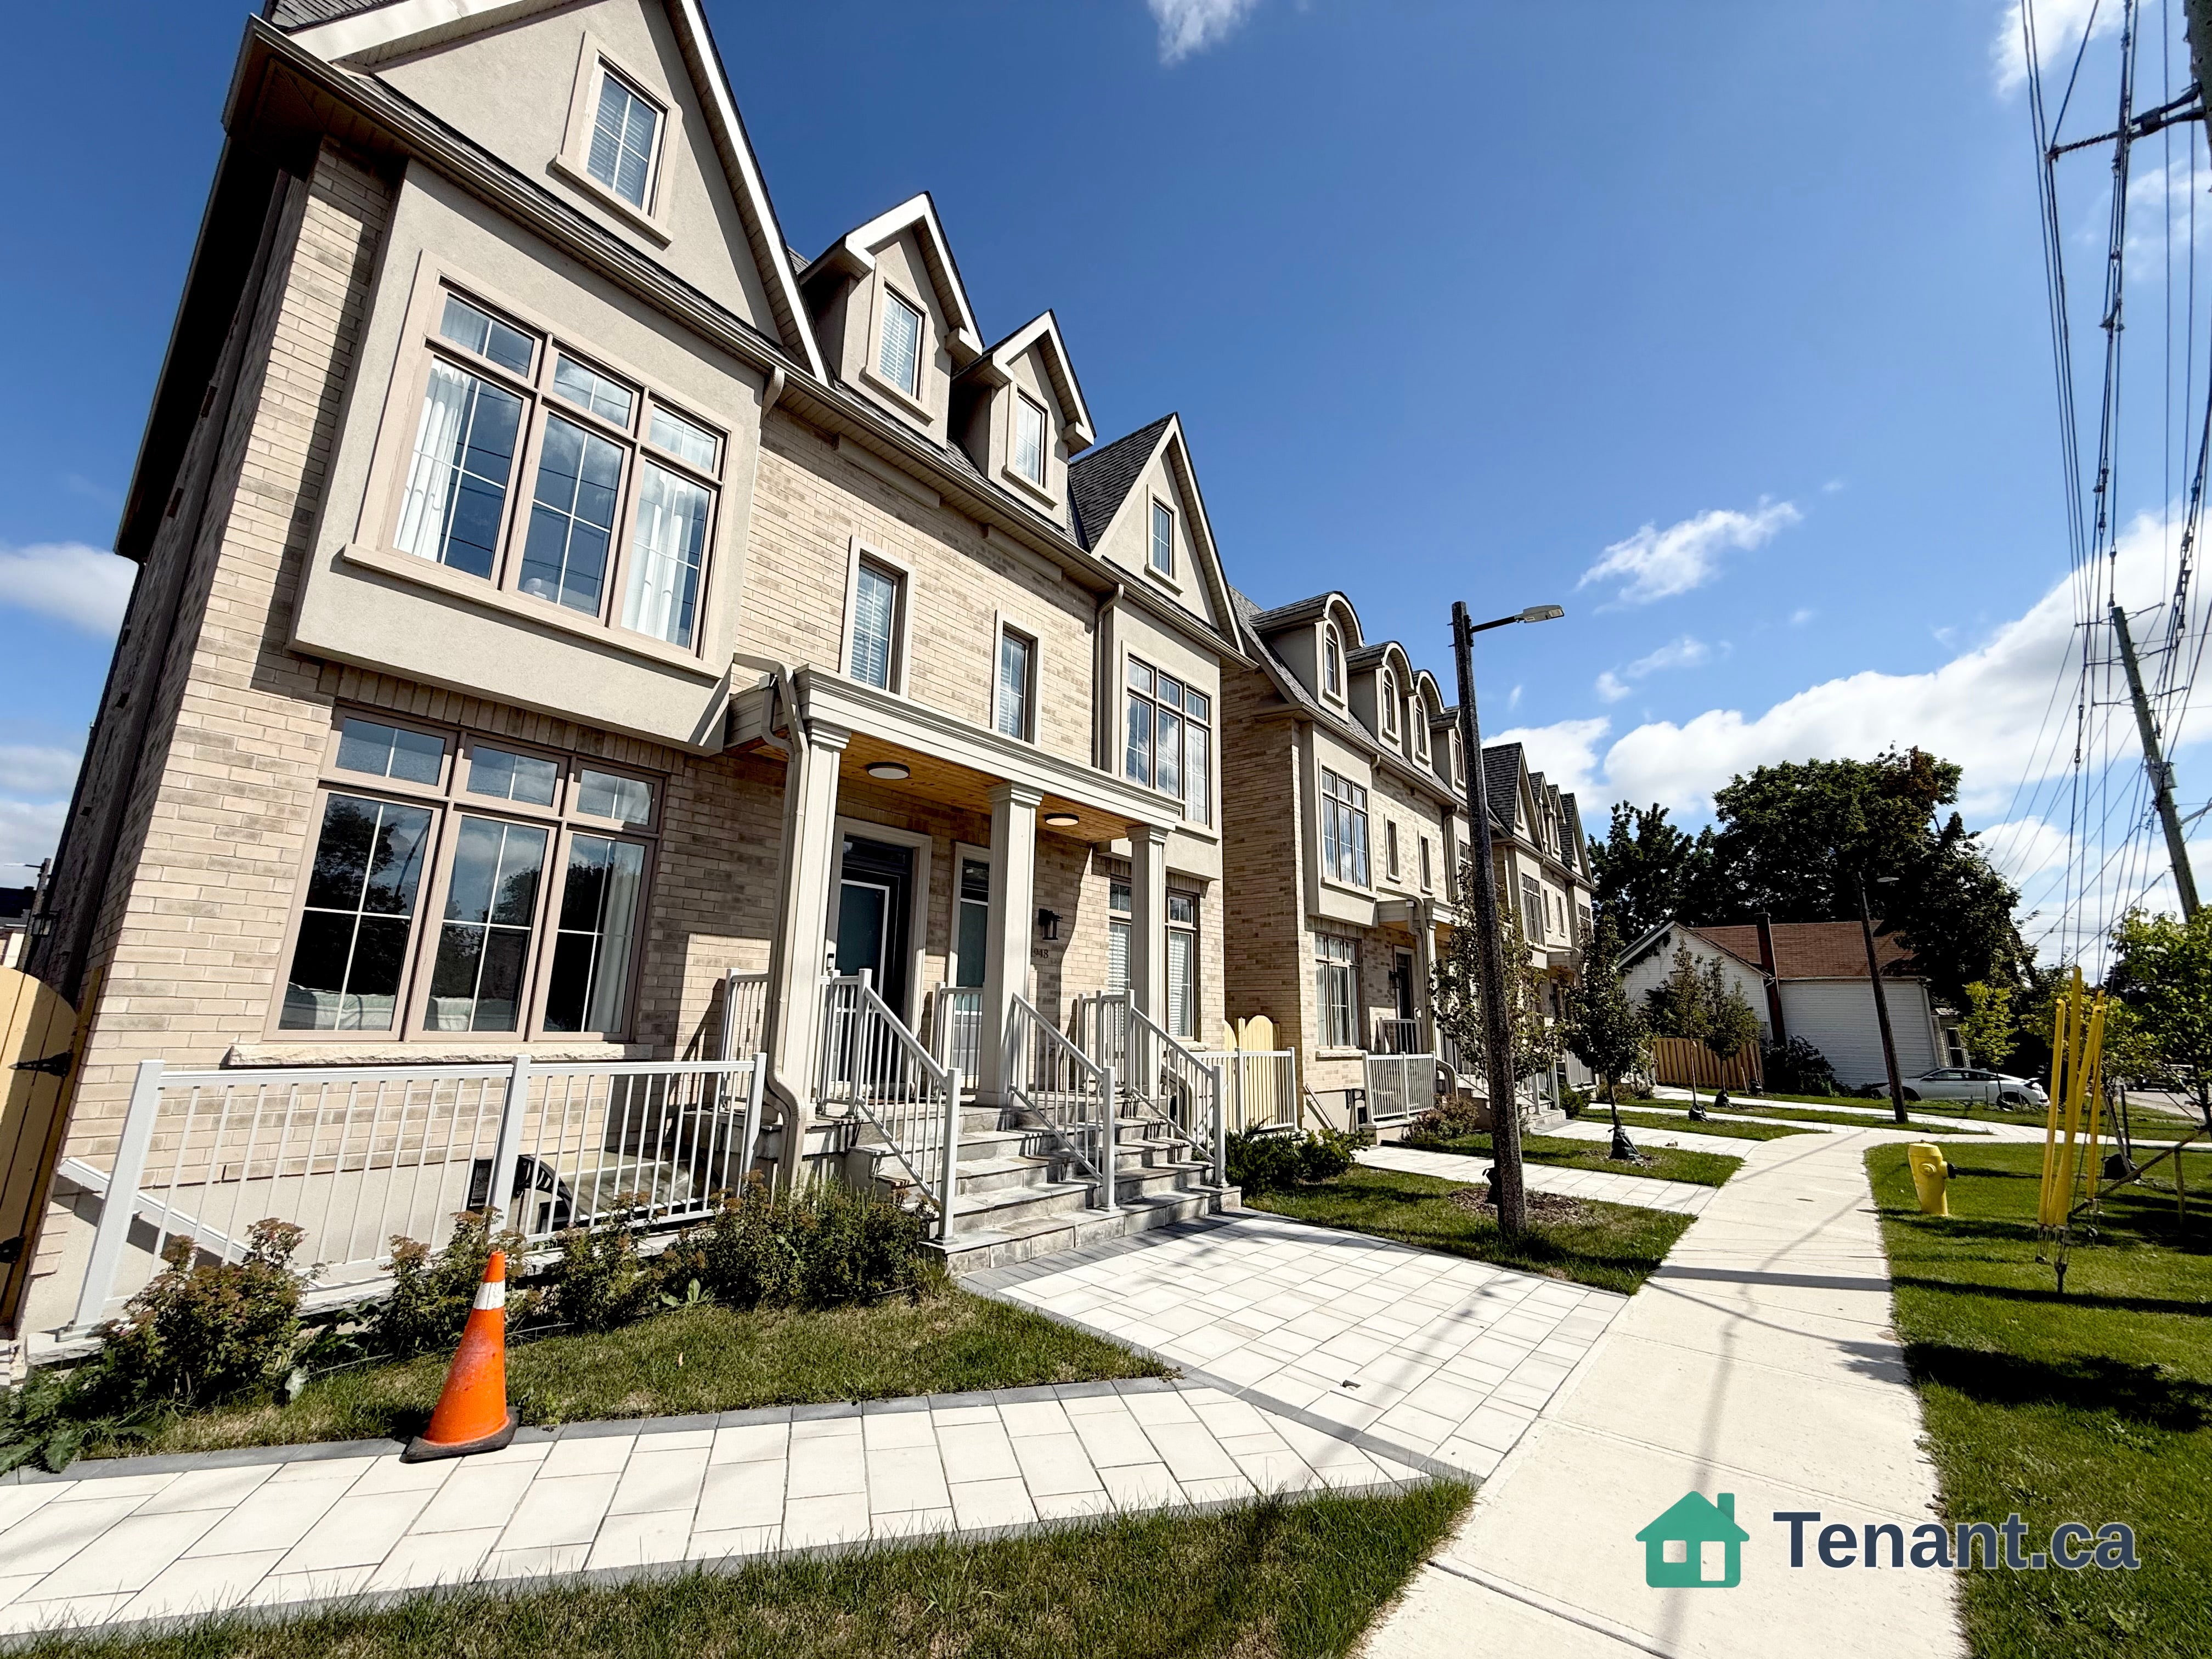
Living Room
MainDimensions
5.03 × 3.66 m
Hardwood Floor • Moulded Ceiling • Coffered Ceiling(s) • Hardwood
86 Macrill Road
Markham, ON L6C 1W5 · Cachet
Ask a question or request a private showing.
Prefer a direct conversation?
"Cachet Woods" Fronting On North Appro. 3,500 Sq Ft W/Spacious 4 Bedrooms, Bright & Spacious 9Ft Ceiling & Crown Moulding On Main Floor, Potlights At Family Room and Kitchen, Open Concept W/Large Kitchen O/L To Backyard, Large Den, Featuring Stainless Steel Appliances, Granite Countertop, Central Island, Gas Fireplace At Family Room, Direct Access To Double Car Garage W/Remote Control. Finished Basement W/Large Rec Room, One Bedroom, Wet Bar. Landscape, InterLock Driveway. Convenient 3 Mins To Hwy 404, Hwy 407, Groceries, T & T, Restaurants, Banks Etc. Landlord included One Year Grass cutting, Water Softener and Water Filter !Tenants need to Shovel Snow In Winter. ^^ Attention : [In Basement - Media Room & Bedroom Closet Locked For Storage Furiture], Backyard Shed is Knocked For Landlords Gardening Storage. Thank you For Your Co-operation !!** Just Move-In To Enjoy !! Thank You For Landlords Gardening Storage. Thank you For Your Co-operation !! ** Just Move-In To Enjoy !! Thank You For Your Showings.
Building type derived from the MLS property classification.
Title derived from the MLS property classification.
Flooring list assembled from the MLS room-by-room details.
Bedroom entries are included in the room details. Bathrooms are counted separately.
Hardwood Floor • Moulded Ceiling • Coffered Ceiling(s) • Hardwood
Hardwood Floor • Moulded Ceiling • Coffered Ceiling(s) • Hardwood
Hardwood Floor • Pot Lights • Window • Hardwood
Stainless Steel Appl • Pot Lights • W/O To Patio
Breakfast • Hardwood Floor • French Doors • Window • Hardwood
Den • 6 Pc Ensuite • Walk-In Closet(s) • Window
Primary Bedroom • 4 Pc Ensuite • Walk-In Closet(s) • Window
Bedroom 2 • Semi Ensuite • Walk-In Closet(s) • Window
Bedroom 3 • Semi Ensuite • Closet • Window
Bedroom 4 • Ceramic Floor • Open Concept • Wet Bar • Ceramic Tile
Recreation • Ceramic Floor • Closet • Ceramic Tile
| Room | Level | Dimensions | Highlights |
|---|---|---|---|
| Living Room | Main | 5.03 × 3.66 m | Hardwood Floor • Moulded Ceiling • Coffered Ceiling(s) • Hardwood |
| Dining Room | Main | 4.72 × 3.66 m | Hardwood Floor • Moulded Ceiling • Coffered Ceiling(s) • Hardwood |
| Family Room | Main | 6.10 × 3.66 m | Hardwood Floor • Pot Lights • Window • Hardwood |
| Kitchen | Main | 5.41 × 4.27 m | Stainless Steel Appl • Pot Lights • W/O To Patio |
| Den | Main | 3.66 × 3.35 m | Breakfast • Hardwood Floor • French Doors • Window • Hardwood |
| Primary Bedroom | Second | 6.10 × 3.81 m | Den • 6 Pc Ensuite • Walk-In Closet(s) • Window |
| Bedroom 2 | Second | 4.72 × 3.67 m | Primary Bedroom • 4 Pc Ensuite • Walk-In Closet(s) • Window |
| Bedroom 3 | Second | 3.96 × 3.67 m | Bedroom 2 • Semi Ensuite • Walk-In Closet(s) • Window |
| Bedroom 4 | Second | 3.88 × 3.67 m | Bedroom 3 • Semi Ensuite • Closet • Window |
| Recreation | Basement | 8.30 × 6.05 m | Bedroom 4 • Ceramic Floor • Open Concept • Wet Bar • Ceramic Tile |
| Bedroom 5 | Basement | 3.45 × 3.21 m | Recreation • Ceramic Floor • Closet • Ceramic Tile |
A household would need about $218,000/year for this rent to equal 30% of gross income.
This is a planning estimate, not an approval decision. Actual affordability also depends on debt, utilities, transportation, and other expenses.