Kitchen
FlatDimensions
3.60 × 3.50 m
Centre Island • Quartz Counter • B/I Appliances
2301-9075 Jane Street
Vaughan, ON L4K 0L7 · Concord
Ask a question or request a private showing.
Prefer a direct conversation?
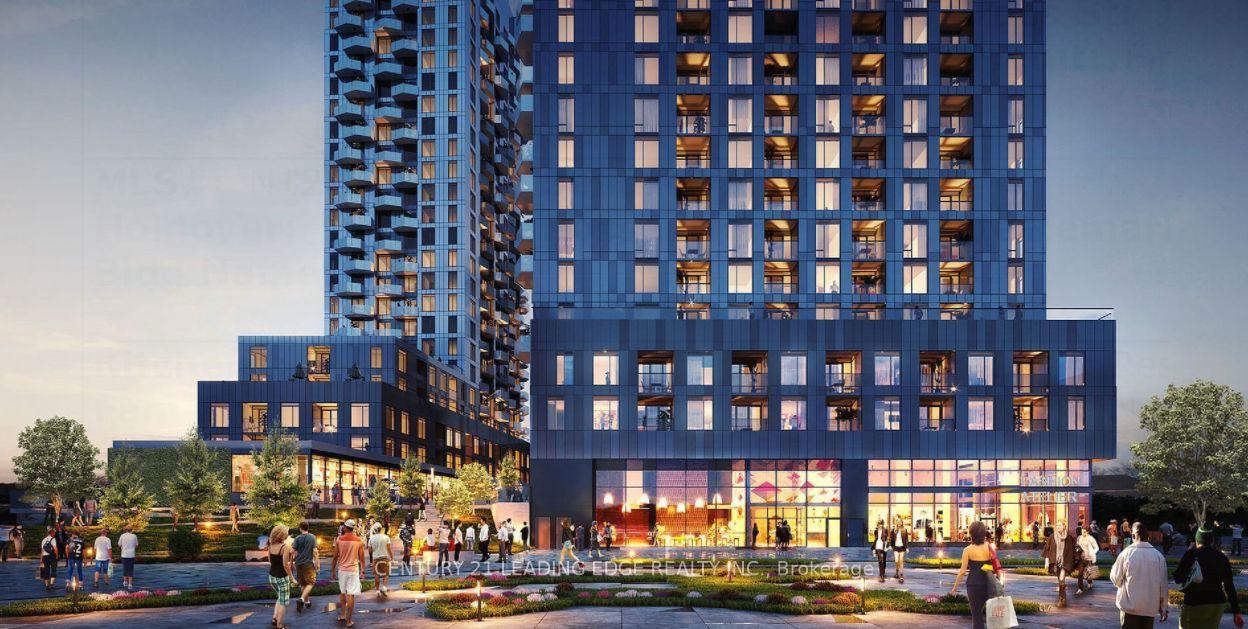
Welcome to this immaculate bright spacious 2+1 unit in Park Avenue Place. Perched high on the 23rd floor just below the penthouse this unit offers stunning panoramic views and minimal noise from the street below. Offering rare 3 washrooms, open-concept layout, Featuring 9' ceiling throughout, quartz countertops, European style cabinetry with built-in appliances. Close to major highways, steps to transit, Vaughan Mills Mall & Canada's Wonderland. The amenities in this building are second to none and include fully equipped gym and excercise room, party room, guest suite theater room, billiards room and terrace with a leisure area. The exquisite Park Avenue Outdoor Terrace features a fully furnished patio, complete with cushioned seating areas, dining tables, and an outdoor fire pit perfect for enjoying the fresh air during the warmer months. Surrounded by lush greenery and offering breathtaking views of Vaughan, this beautifully landscaped space provides residents with a private, sun-filled retreat right at home.
Building type derived from the MLS property classification.
Title derived from the MLS property classification.
Flooring list assembled from the MLS room-by-room details.
Bedroom entries are included in the room details. Bathrooms are counted separately.
Centre Island • Quartz Counter • B/I Appliances
Combined w/Dining • W/O To Balcony • Open Concept
Combined w/Living • Open Concept
4 Pc Ensuite • Walk-In Closet(s) • Large Window
4 Pc Ensuite • Laminate • Large Window
Open Concept • Laminate
| Room | Level | Dimensions | Highlights |
|---|---|---|---|
| Kitchen | Flat | 3.60 × 3.50 m | Centre Island • Quartz Counter • B/I Appliances |
| Living Room | Flat | 6.17 × 3.81 m | Combined w/Dining • W/O To Balcony • Open Concept |
| Dining Room | Flat | 6.17 × 3.81 m | Combined w/Living • Open Concept |
| Primary Bedroom | Flat | 3.58 × 3.28 m | 4 Pc Ensuite • Walk-In Closet(s) • Large Window |
| Bedroom 2 | Flat | 3.28 × 2.44 m | 4 Pc Ensuite • Laminate • Large Window |
| Den | Flat | 3.12 × 1.98 m | Open Concept • Laminate |
A household would need about $114,000/year for this rent to equal 30% of gross income.
This is a planning estimate, not an approval decision. Actual affordability also depends on debt, utilities, transportation, and other expenses.