Kitchen
MainDimensions
2.62 × 2.96 m
1505-21 Meadowdale Road
Vaughan, ON L4K 0H6 · Vaughan Corporate Centre
Ask a question or request a private showing.
Prefer a direct conversation?
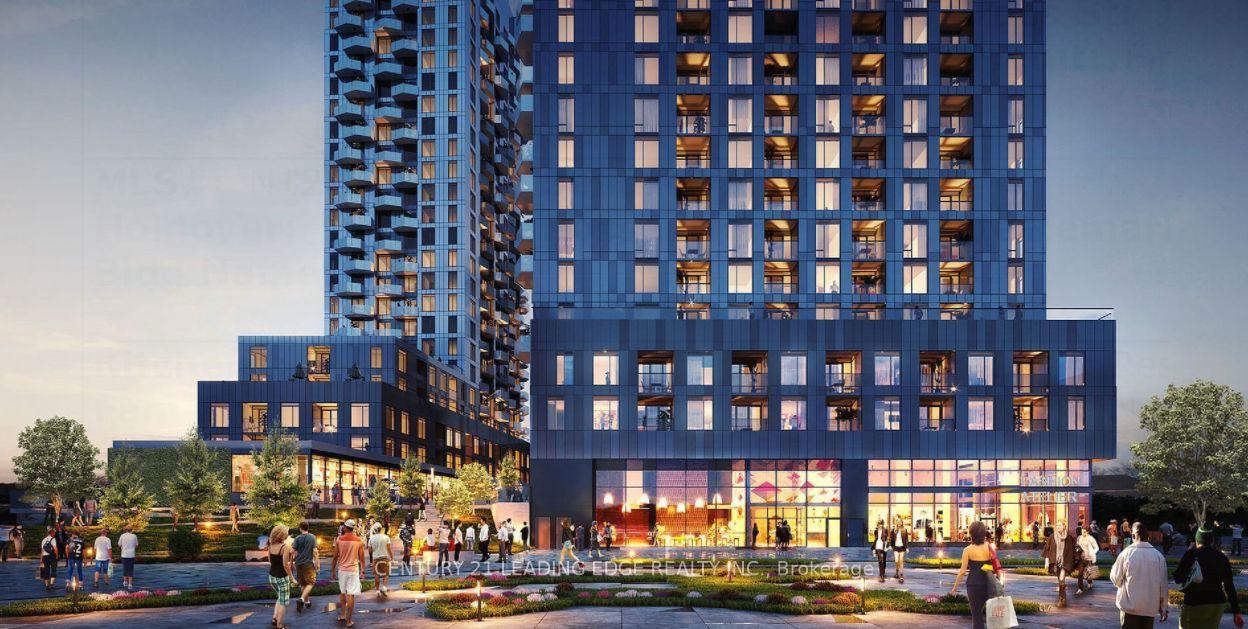
Welcome to The Vincent! This brand-new 2-bedroom, 2-bathroom corner suite offers stylish, modern living with 706 sq. ft. of thoughtfully designed interior space, complemented by an impressive approximately 238 sq. ft. wrap-around balcony overlooking the swimming pool. The unit features a bright, open-concept layout with premium upgrades throughout, including an upgraded kitchen island with integrated electrical outlets, over-the-range microwave, and upgraded frameless glass showers in the bathrooms. Enjoy convenient balcony access from both the living room and primary bedroom, creating a seamless indoor-outdoor living experience. Parking and locker are included. Ideally situated in the heart of Vaughan, The Vincent is just steps from the Vaughan Metropolitan Centre Subway Station, providing convenient access to downtown Toronto. Commuters will also appreciate easy access to Highway 7, Highway 400 and Highway 407, while York University, Vaughan Mills, IKEA, Cineplex, restaurants, cafés, shopping and everyday essentials are all just minutes away. The building offers an exceptional range of amenities designed for modern living, including a resort-style outdoor pool, fully equipped fitness Centre, yoga studio, golf simulator, co-working spaces, elegant party lounge, indoor and outdoor children's play areas, pet wash station, 24-hour concierge and more. Enjoy the perfect combination of style, convenience and connectivity in this vibrant Vaughan community.
Building type derived from the MLS property classification.
Title derived from the MLS property classification.
A household would need about $110,000/year for this rent to equal 30% of gross income.
This is a planning estimate, not an approval decision. Actual affordability also depends on debt, utilities, transportation, and other expenses.
Appliance list extracted from the listing description.
Bedroom entries are included in the room details. Bathrooms are counted separately.
Combined w/Living
| Room | Level | Dimensions | Highlights |
|---|---|---|---|
| Kitchen | Main | 2.62 × 2.96 m | — |
| Dining Room | Main | 3.63 × 2.96 m | Combined w/Living |
| Living Room | Main | 3.63 × 2.96 m | — |
| Primary Bedroom | Main | 2.87 × 3.08 m | — |
| Bedroom 2 | Main | 2.44 × 3.35 m | — |
Based on 236 active 2-bedroom condo listings in Vaughan.
Snapshot reflects Tenant.ca's active inventory and is not an appraisal.