Living Room
GroundDimensions
6.01 × 3.25 m
Overlooks Backyard • Combined w/Dining • Hardwood Floor • Hardwood
Rural Richmond Hill, ON L4E 1M4
Ask a question or request a private showing.
Prefer a direct conversation?
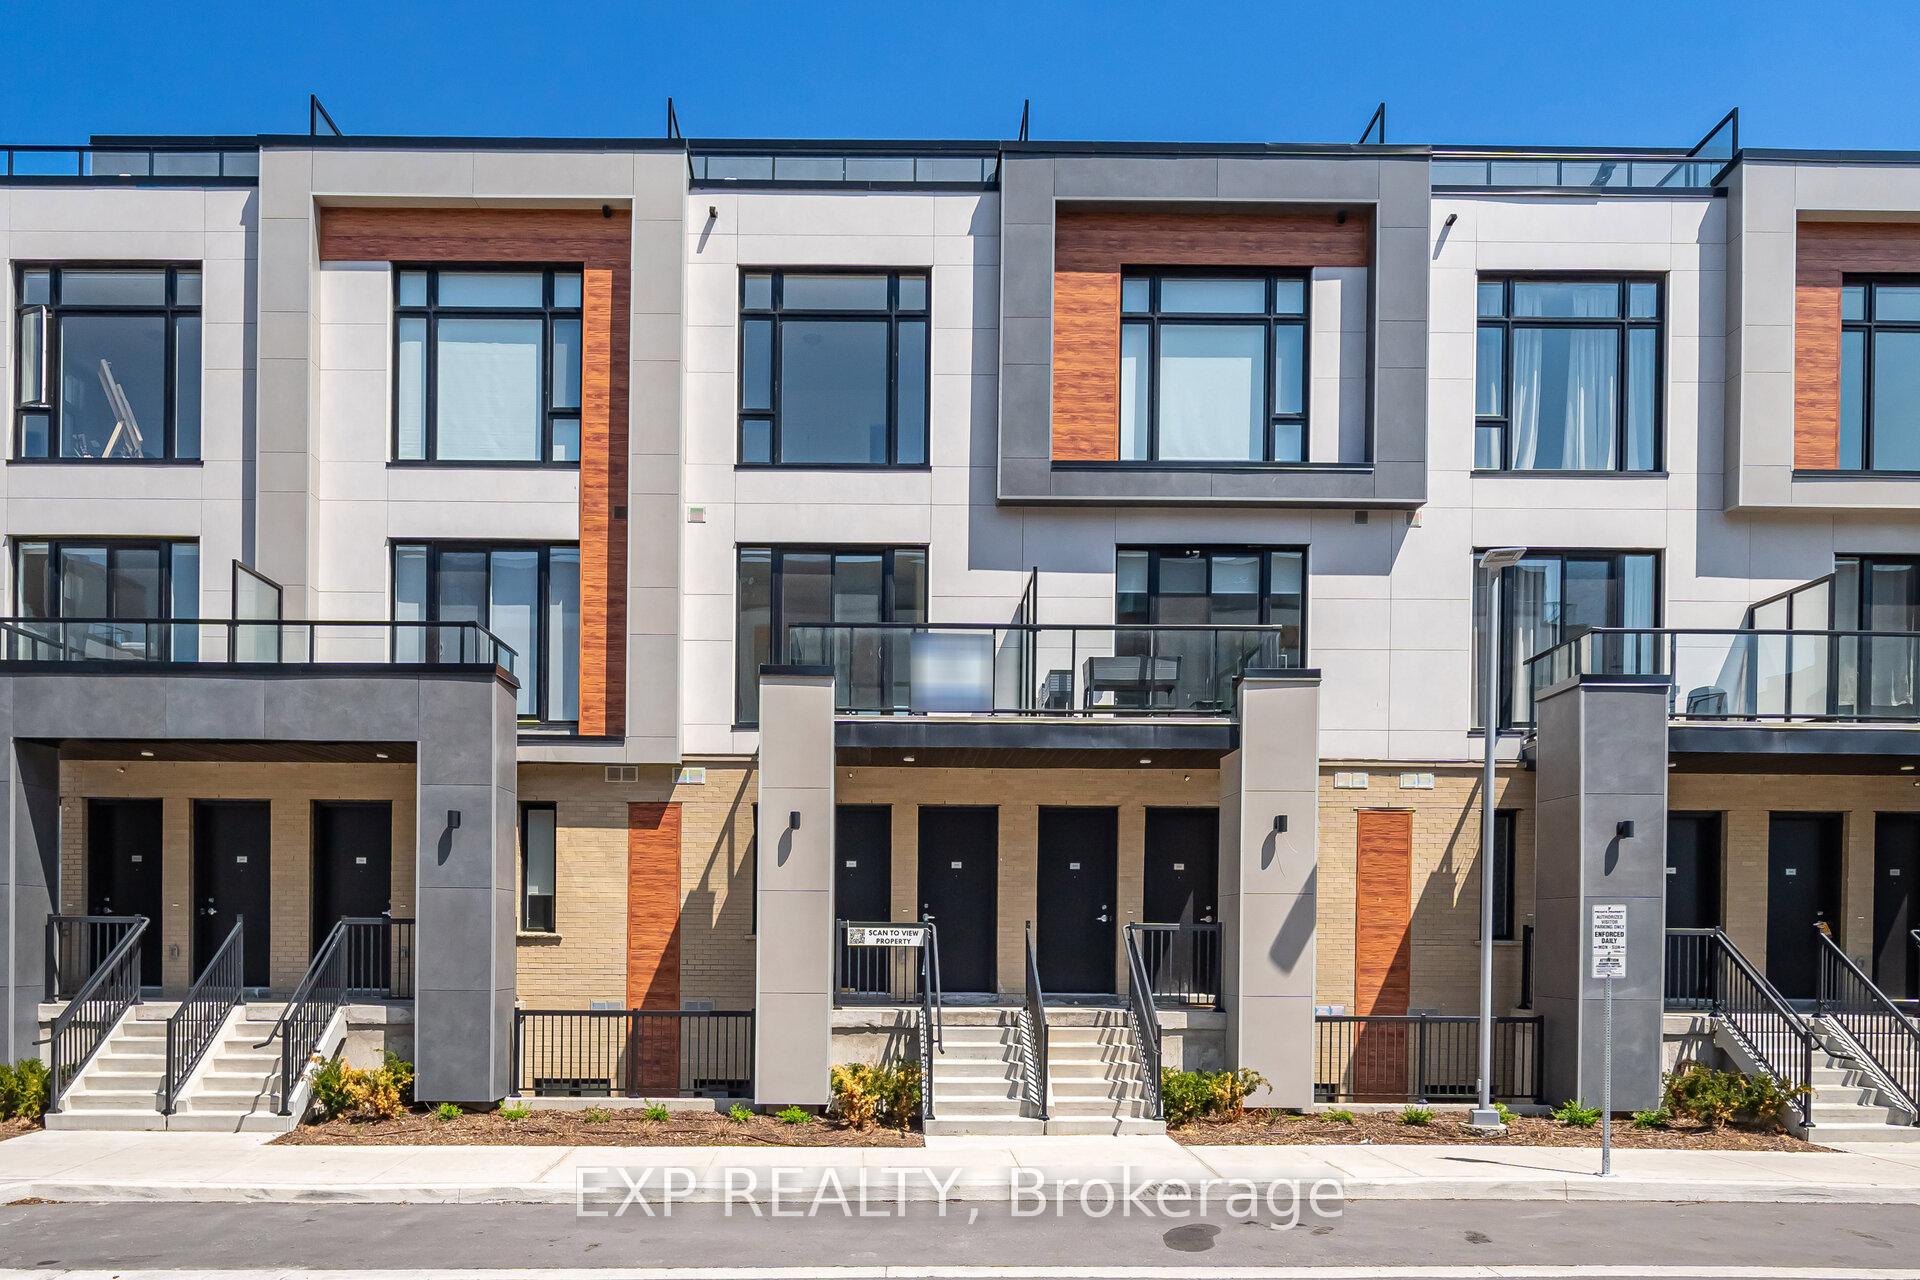
2-storey traditional freehold townhouse, bright, gorgeous, practical layout. Brand new and never lived in. Built by famous builder Regal Crest. 3 bedrooms and 3 bathrooms, hardwood flooring throughout, 9-foot ceiling on the ground floor, smooth ceiling throughout, quartz countertops in the kitchen and bathrooms, ceramic kitchen backsplash, extended kitchen cabinets for more storage, 3 pieces rough-in in the basement, 5 pieces ensuite with soaker tub and separate shower in the primary bedroom, cold room in basement, iron pickets, oak staircases, stripe hardwood flooring T/F
Building type derived from the MLS property classification.
Title derived from the MLS property classification.
Flooring list assembled from the MLS room-by-room details and listing description.
Bedroom entries are included in the room details. Bathrooms are counted separately.
Overlooks Backyard • Combined w/Dining • Hardwood Floor • Hardwood
Combined w/Living • Hardwood Floor • Hardwood
Stainless Steel Appl • Breakfast Bar • Hardwood Floor • Hardwood
Double Doors • W/O To Yard • Hardwood Floor • Hardwood
Walk-In Closet(s) • 5 Pc Ensuite • Hardwood Floor • Hardwood
Double Closet • Picture Window • Hardwood Floor • Hardwood
Double Closet • W/O To Balcony • Hardwood Floor • Hardwood
| Room | Level | Dimensions | Highlights |
|---|---|---|---|
| Living Room | Ground | 6.01 × 3.25 m | Overlooks Backyard • Combined w/Dining • Hardwood Floor • Hardwood |
| Dining Room | Ground | 6.01 × 3.25 m | Combined w/Living • Hardwood Floor • Hardwood |
| Kitchen | Ground | 3.42 × 2.45 m | Stainless Steel Appl • Breakfast Bar • Hardwood Floor • Hardwood |
| Breakfast | Ground | 2.38 × 2.14 m | Double Doors • W/O To Yard • Hardwood Floor • Hardwood |
| Primary Bedroom | Second | 6.22 × 3.79 m | Walk-In Closet(s) • 5 Pc Ensuite • Hardwood Floor • Hardwood |
| Bedroom 2 | Second | 4.54 × 2.90 m | Double Closet • Picture Window • Hardwood Floor • Hardwood |
| Bedroom 3 | Second | 4.79 × 2.71 m | Double Closet • W/O To Balcony • Hardwood Floor • Hardwood |
Based on 77 active 3-bedroom house listings in Rural Richmond Hill.
Snapshot reflects Tenant.ca's active inventory and is not an appraisal.
A household would need about $132,000/year for this rent to equal 30% of gross income.
This is a planning estimate, not an approval decision. Actual affordability also depends on debt, utilities, transportation, and other expenses.