Living Room
MainDimensions
5.18 × 3.35
Combined w/Dining • Laminate • North View
Rural Richmond Hill, ON L4S 0M3
Ask a question or request a private showing.
Prefer a direct conversation?
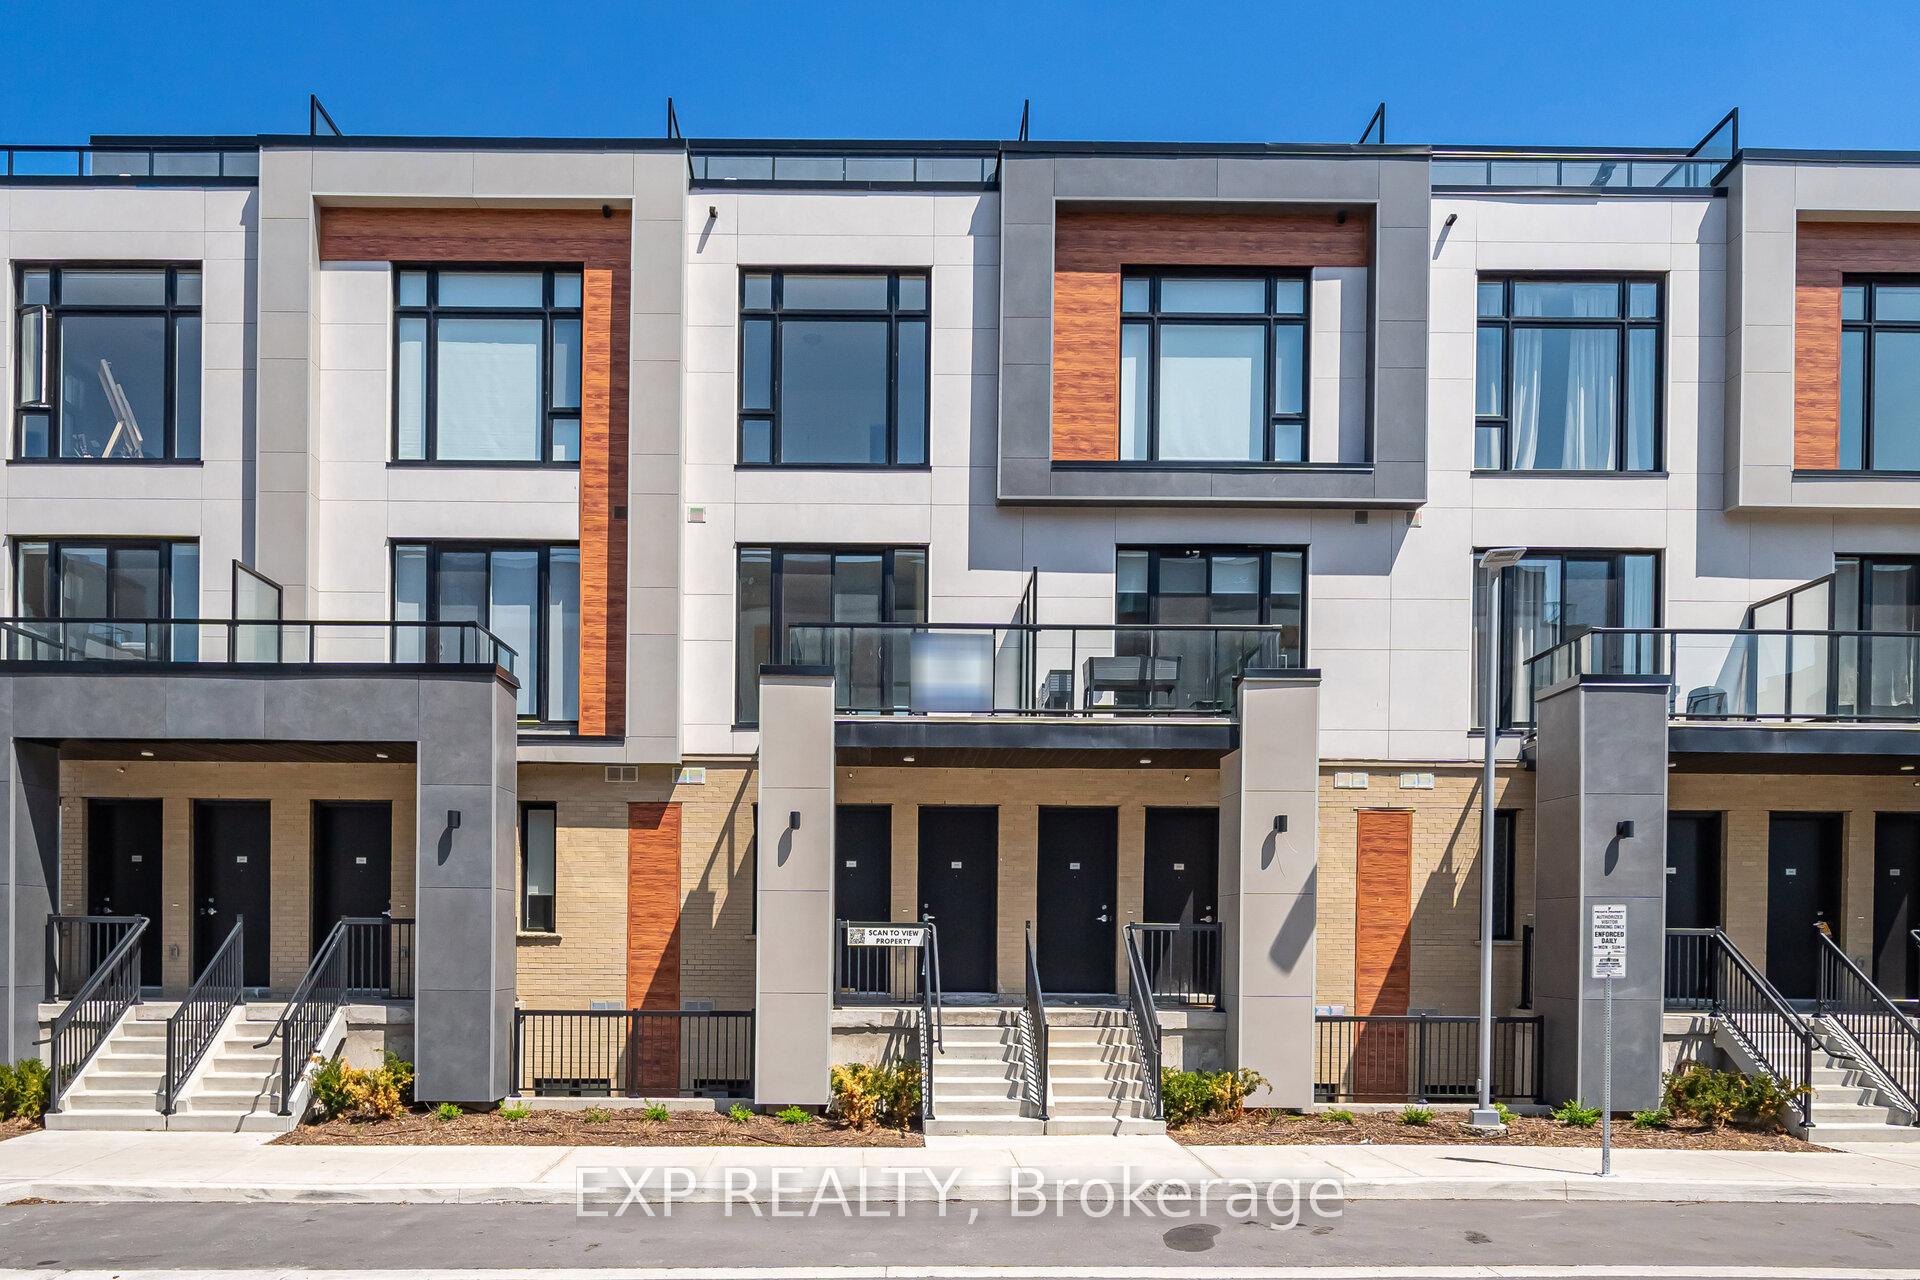
Stunning Brand New Townhome in the Richland Project, Crafted by the award-winning Arista Homes, this elegant residence boasts a spacious and intelligently designed layout tailored for modern family living. Nestled in a prestigious neighborhood, this 3 bedroom home offers ample space to accommodate large or multi-generational families. Enjoy breathtaking views as the property backs onto serene pond, creating a rare blend of privacy and natural beauty. The sun-filled interior is enhanced by expansive windows, offering an abundance of natural light throughout. Features include a walk-out basement, perfect for extended living or future customization, and numerous high-end upgrades for added comfort and style. Conveniently located minutes from Costco, Home Depot, top-rated schools including Richmond Green Secondary, parks, and all essential amenities.
Building type derived from the MLS property classification.
Title derived from the MLS property classification.
Flooring list assembled from the MLS room-by-room details.
Bedroom entries are included in the room details. Bathrooms are counted separately.
Combined w/Dining • Laminate • North View
Combined w/Living • Laminate • North View
Open Concept • Combined w/Br • Stainless Steel Appl
W/O To Deck • Combined w/Kitchen
Overlooks Ravine • Large Window
Separate Room • Overlooks Ravine • Laminate
4 Pc Ensuite • Walk-In Closet(s) • Broadloom • Broadloom (carpet)
Broadloom • Closet • Broadloom (carpet)
Broadloom • Closet • Broadloom (carpet)
| Room | Level | Dimensions | Highlights |
|---|---|---|---|
| Living Room | Main | 5.18 × 3.35 | Combined w/Dining • Laminate • North View |
| Dining Room | Main | 5.18 × 3.35 | Combined w/Living • Laminate • North View |
| Kitchen | Main | 4.60 × 3.35 | Open Concept • Combined w/Br • Stainless Steel Appl |
| Breakfast | Main | 4.60 × 3.35 | W/O To Deck • Combined w/Kitchen |
| Great Room | Main | 5.80 × 3.35 | Overlooks Ravine • Large Window |
| Family Room | Lower | 5.79 × 3.50 | Separate Room • Overlooks Ravine • Laminate |
| Primary Bedroom | Second | 4.27 × 3 | 4 Pc Ensuite • Walk-In Closet(s) • Broadloom • Broadloom (carpet) |
| Bedroom 2 | Second | 3.64 × 3.05 | Broadloom • Closet • Broadloom (carpet) |
| Bedroom 3 | Second | 3.04 × 2.74 | Broadloom • Closet • Broadloom (carpet) |
The listing source did not specify whether these room measurements use metres or feet. Values are shown exactly as supplied.
Based on 76 active 3-bedroom house listings in Rural Richmond Hill.
Snapshot reflects Tenant.ca's active inventory and is not an appraisal.
A household would need about $140,000/year for this rent to equal 30% of gross income.
This is a planning estimate, not an approval decision. Actual affordability also depends on debt, utilities, transportation, and other expenses.