Living Room
FlatDimensions
4.59 × 3.20 m
Laminate • Combined w/Dining • W/O To Balcony
Church-Yonge Corridor, ON M5C 0A6
Ask a question or request a private showing.
Prefer a direct conversation?

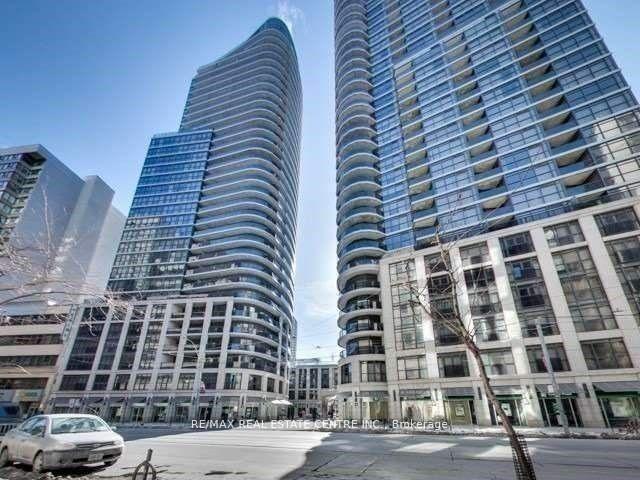
Welcome To The Yonge+Rich Condos In The Heart Of Downtown Toronto near Yonge & Richmond. This Spacious One Bedroom Unit Offers 477 Sqft Of Interior Living Space And 79 Sqft of Balcony. Enjoy The City View From Your Balcony And Living Room. Efficient Suite Layout With Laminate Flooring Throughout, Floor To Ceiling Windows And Modern Kitchen. Excellent Location With Steps To The Public Transportation, PATH, Eaton Centre, U Of T, OCAD, TMU, Financial & Entertainment Districts. Close To All other Daily Essentials.
Building type derived from the MLS property classification.
Title derived from the MLS property classification.
A household would need about $88,000/year for this rent to equal 30% of gross income.
This is a planning estimate, not an approval decision. Actual affordability also depends on debt, utilities, transportation, and other expenses.
Flooring list assembled from the MLS room-by-room details and listing description.
Bedroom entries are included in the room details. Bathrooms are counted separately.
Laminate • Combined w/Dining • W/O To Balcony
Laminate • Combined w/Kitchen • Window Floor to Ceiling
Laminate • Stainless Steel Appl • Modern Kitchen
Laminate • Sliding Doors • Closet
| Room | Level | Dimensions | Highlights |
|---|---|---|---|
| Living Room | Flat | 4.59 × 3.20 m | Laminate • Combined w/Dining • W/O To Balcony |
| Dining Room | Flat | 4.59 × 3.20 m | Laminate • Combined w/Kitchen • Window Floor to Ceiling |
| Kitchen | Flat | 4.59 × 3.20 m | Laminate • Stainless Steel Appl • Modern Kitchen |
| Primary Bedroom | Flat | 3.20 × 2.71 m | Laminate • Sliding Doors • Closet |
Based on 213 active 1-bedroom condo listings in Church-Yonge Corridor.
Snapshot reflects Tenant.ca's active inventory and is not an appraisal.

