Living Room
GroundDimensions
3.28 × 5.31 m
W/O To Balcony • Laminate • Open Concept
Church-Yonge Corridor, ON M4Y 1G2
Ask a question or request a private showing.
Prefer a direct conversation?
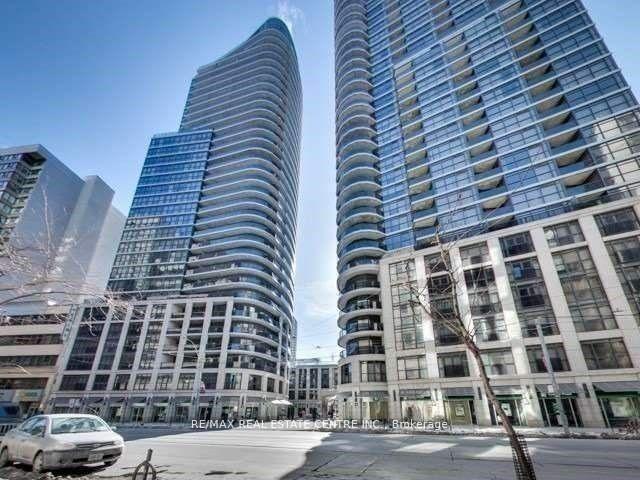
Luxury Condo by Plaza Corp. in the Heart of Downtown Toronto, Located Right Next to Wellesley Subway Station! This west-facing 1-bedroom unit offers approximately 462 sq. ft. of thoughtfully designed living space, plus one locker. Featuring a functional layout, panoramic city views, 9-ft ceilings, and floor-to-ceiling windows. Ideally located close to TMU, the University of Toronto, and University Health Network hospitals, with the Eaton Centre and countless shops, restaurants, and amenities just steps away. Exceptional convenience with a Transit Score of 98/100 and Walk Score of 99/100.
Building type derived from the MLS property classification.
Title derived from the MLS property classification.
A household would need about $92,000/year for this rent to equal 30% of gross income.
This is a planning estimate, not an approval decision. Actual affordability also depends on debt, utilities, transportation, and other expenses.
Flooring list assembled from the MLS room-by-room details.
Bedroom entries are included in the room details. Bathrooms are counted separately.
W/O To Balcony • Laminate • Open Concept
Modern Kitchen • Stainless Steel Appl • Combined w/Dining
Combined w/Kitchen • Laminate • Open Concept
Window • Laminate • Closet
| Room | Level | Dimensions | Highlights |
|---|---|---|---|
| Living Room | Ground | 3.28 × 5.31 m | W/O To Balcony • Laminate • Open Concept |
| Kitchen | Ground | 3.28 × 5.31 m | Modern Kitchen • Stainless Steel Appl • Combined w/Dining |
| Dining Room | Ground | 3.28 × 5.31 m | Combined w/Kitchen • Laminate • Open Concept |
| Primary Bedroom | Ground | 3.28 × 2.67 m | Window • Laminate • Closet |
Based on 213 active 1-bedroom condo listings in Church-Yonge Corridor.
Snapshot reflects Tenant.ca's active inventory and is not an appraisal.