Living Room
FlatDimensions
6.22 × 3.12 m
Laminate • Combined w/Kitchen • South View
Church-Yonge Corridor, ON M5B 0A9
Ask a question or request a private showing.
Prefer a direct conversation?
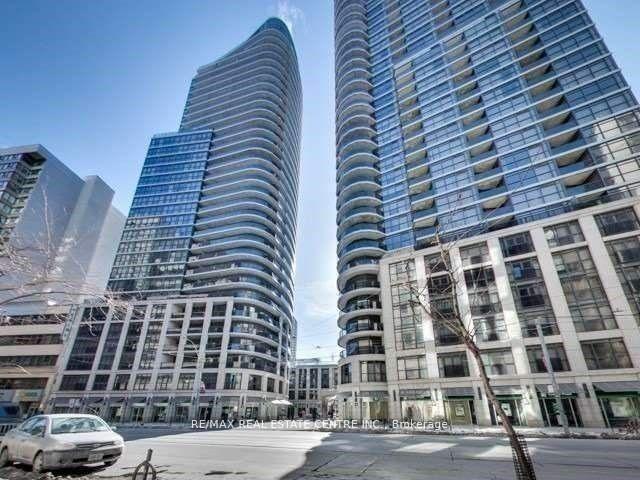
Pace Condos, Steps from Toronto Metropolitan University (TMU), CF Toronto Eaton Centre, and Yonge-Dundas Square, Walker's & Rider's Paradise. Sun-Filled 9 Feet Ceiling One Bedroom (With Large Windows), With Convenient Access To 4pc Bathroom. Clear South View To Downtown Core, Lake Ontario From the Full Length Balcony From This 33rd Floor, Full Vibe Of City Living. Amenities Included 24-Hour Concierge Service, Outdoor Pool, BBQ Area, Well Equipped Gym.
Building type derived from the MLS property classification.
Title derived from the MLS property classification.
A household would need about $92,000/year for this rent to equal 30% of gross income.
This is a planning estimate, not an approval decision. Actual affordability also depends on debt, utilities, transportation, and other expenses.
Flooring list assembled from the MLS room-by-room details.
Bedroom entries are included in the room details. Bathrooms are counted separately.
Laminate • Combined w/Kitchen • South View
Laminate • Combined w/Living • Open Concept
Laminate • Combined w/Dining • Modern Kitchen
Laminate • South View • Semi Ensuite
| Room | Level | Dimensions | Highlights |
|---|---|---|---|
| Living Room | Flat | 6.22 × 3.12 m | Laminate • Combined w/Kitchen • South View |
| Dining Room | Flat | 6.22 × 3.12 m | Laminate • Combined w/Living • Open Concept |
| Kitchen | Flat | 6.22 × 3.12 m | Laminate • Combined w/Dining • Modern Kitchen |
| Primary Bedroom | Flat | 3.43 × 2.44 m | Laminate • South View • Semi Ensuite |
Based on 213 active 1-bedroom condo listings in Church-Yonge Corridor.
Snapshot reflects Tenant.ca's active inventory and is not an appraisal.